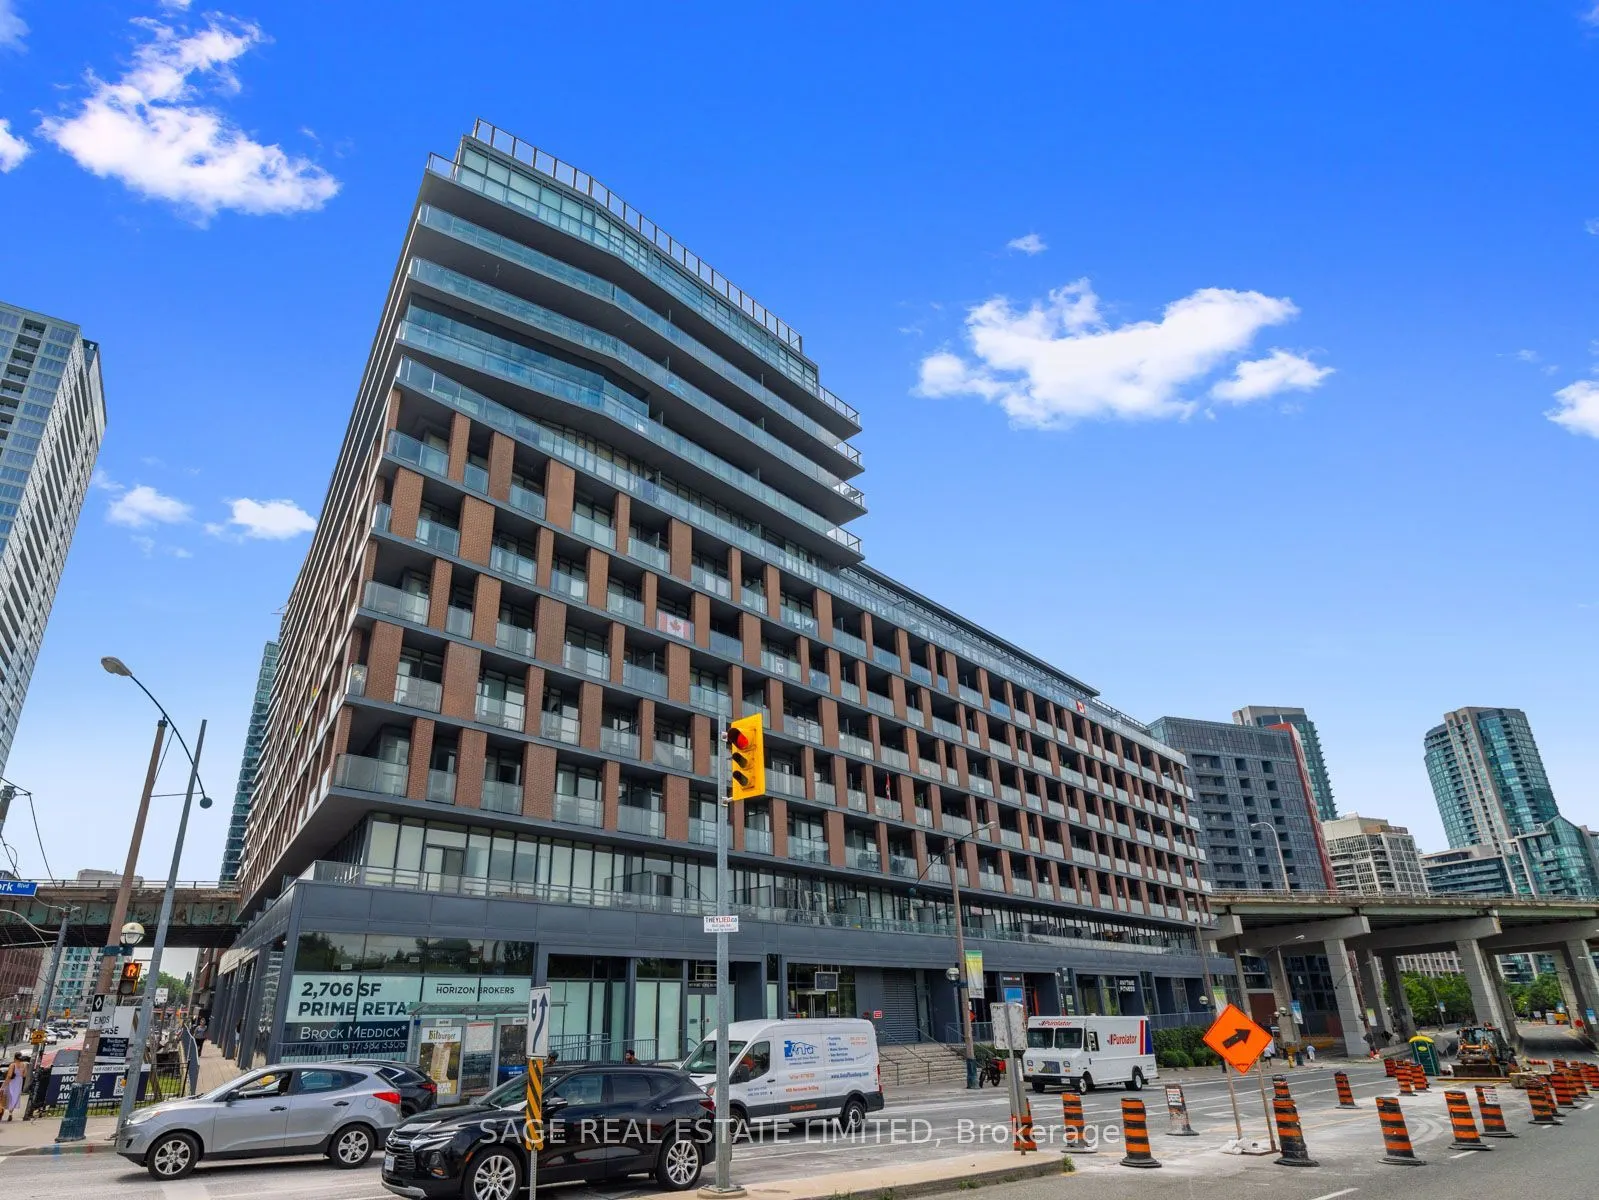
Sign In or Create a Free Account to see full details of this property
Key Facts
Key facts for 169 Fort York Boulevard #918
Property Type
Condo, Apartment
Parking
Underground 1 garage, 1 parking
MLS #
C14154030
Size
0-499 sqft
Basement
None
Listed on
2026-11-05
Lot size
-
Tax
$2,194.51 /yr
Days on Market
0
Approximate Age
11-15
Maintenance Fee
$398.33/mo
Central Air Conditio...
Description
Welcome to The Garrison at Fort York, a sought-after boutique residence where historic charm meets contemporary downtown living. This beautifully appointed suite stands out with its designer-inspired décor, thoughtful finishes, and an abundance of natural light, creating a bright, welcoming space th...at feels like home from the moment you walk through the door. Immaculately presented and completely turn-key, there's nothing left to do but unpack and enjoy.Residents enjoy an impressive selection of building amenities, while the surrounding neighbourhood offers an exceptional blend of waterfront living, urban energy, and local character. Step outside to the Martin Goodman Trail, Coronation Park, and the waterfront, with The Bentway just around the corner. King West's celebrated restaurants, cafés, and nightlife are only minutes away, while Stackt Market, Fort York National Historic Site, and Billy Bishop Airport are all close at hand.With streetcar and TTC service at your doorstep, getting to the Financial and Entertainment Districts is effortless. Easy access to the Gardiner Expressway and Lake Shore Boulevard also makes getting around the city or escaping for the weekend a breeze.Whether you're entering the downtown market, looking for a stylish place to call home, or searching for a well-positioned investment, this is an opportunity to enjoy everything that makes downtown Toronto living so appealing. Boutique building, incredible walkability, and a location that truly delivers.
By clicking Save, we will calculate your estimated mortgage for all properties using the saved values (down payment percentage, interest rate, and amortization).
The accuracy and applicability of this calculator are not guaranteed.