Sign In or Create a Free Account to see full details of this property
Key Facts
Key facts for 13 Evelyn Crescent
Property Type
House, 2 1/2 Storey
Parking
None 0 garage, 0 parking
MLS #
W13105988
Size
2000-2500 sqft
Basement
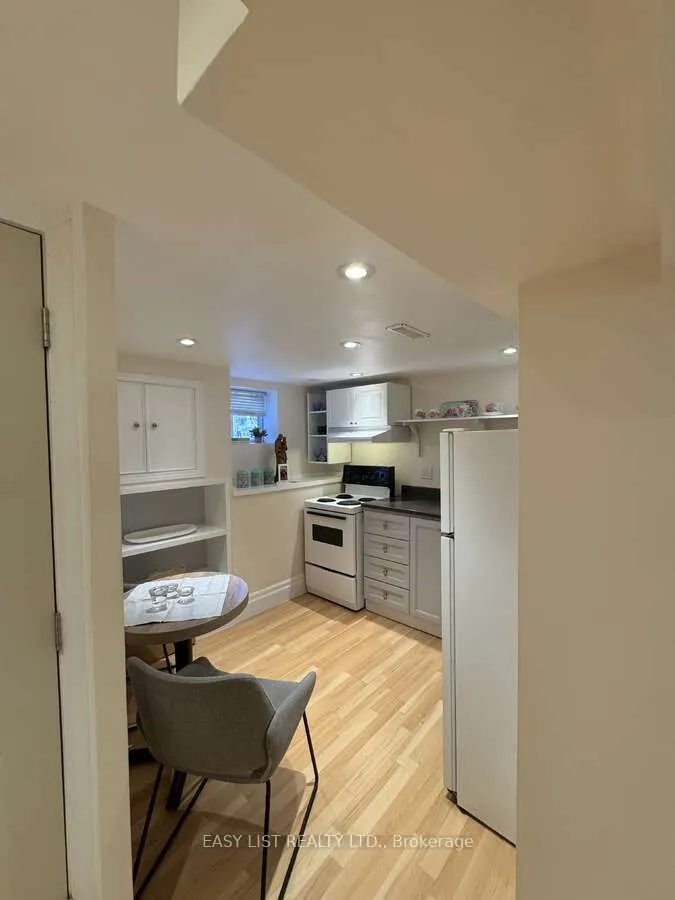
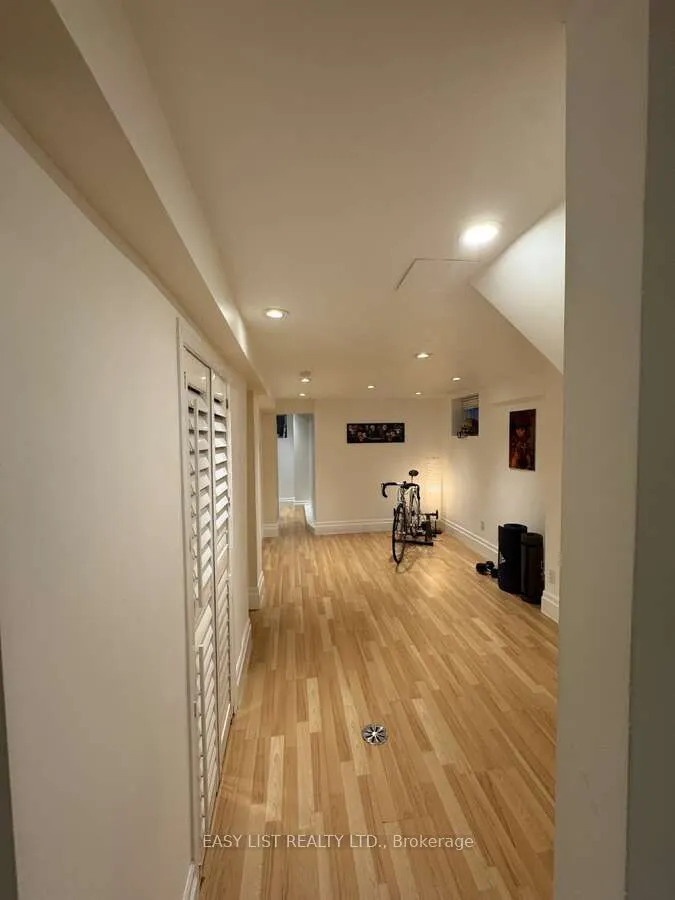
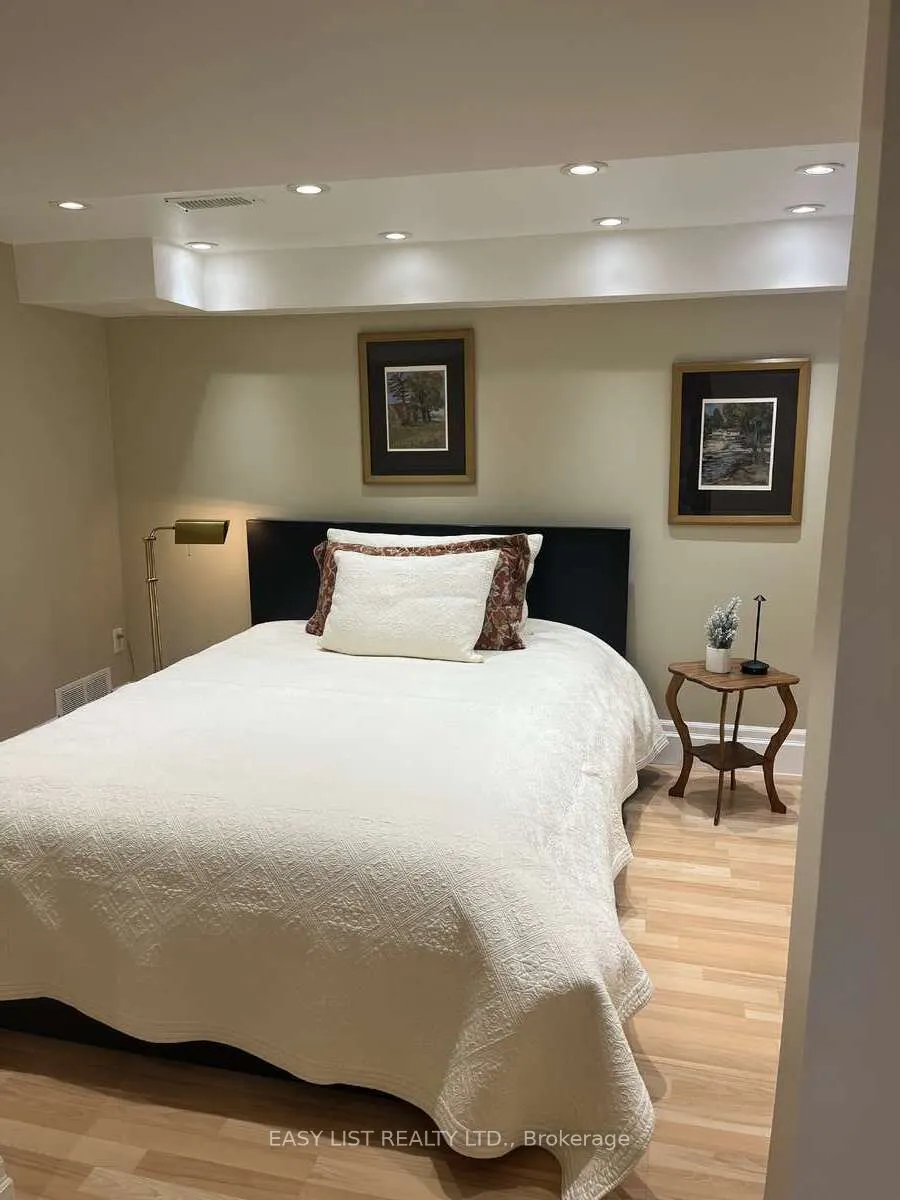
Finished,Separate Entrance
Listed on
2026-05-08
Lot size
33 x 101.5
Tax
$8,446 /yr
Days on Market
158
Approximate Age
51-99
Maintenance Fee
-
Description
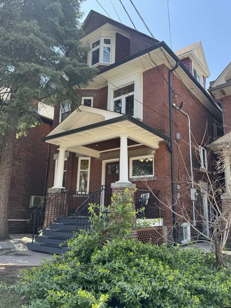
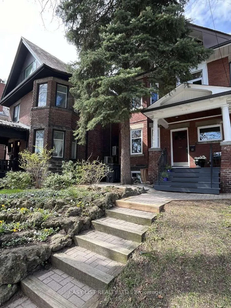
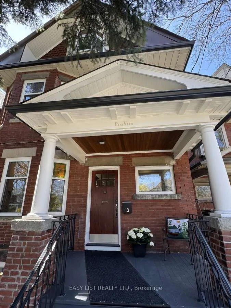
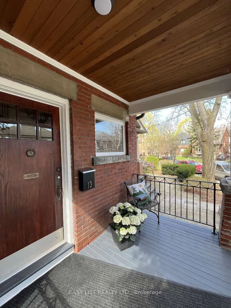
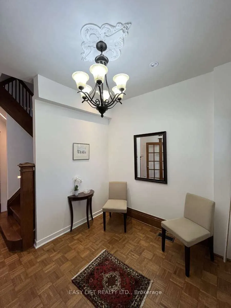
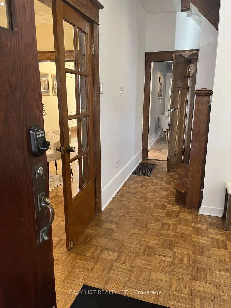
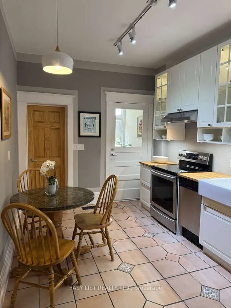
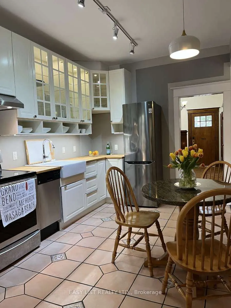
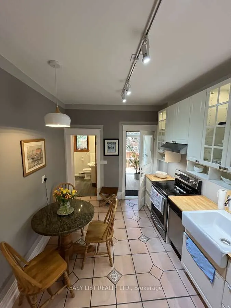
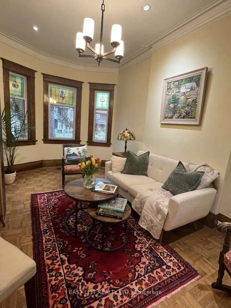
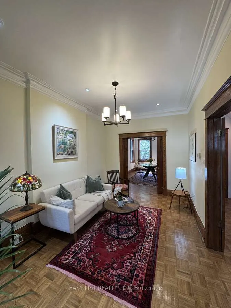
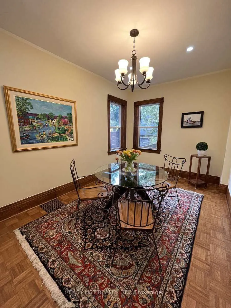
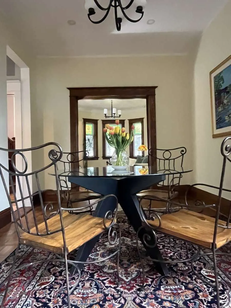
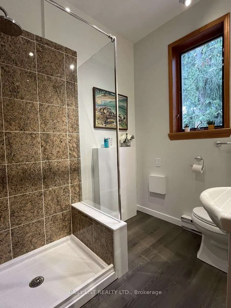
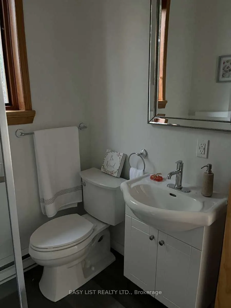
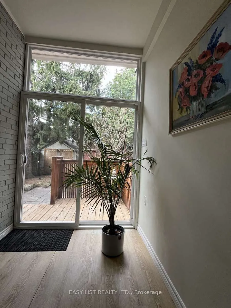
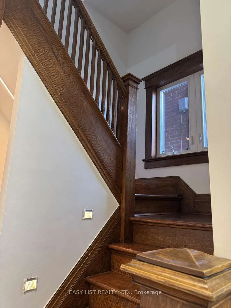
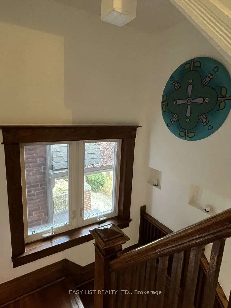
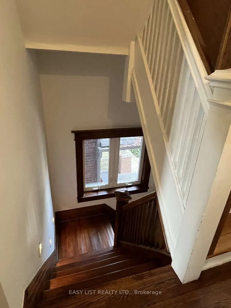
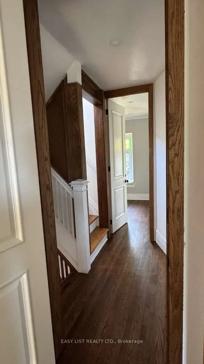
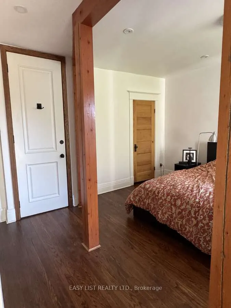
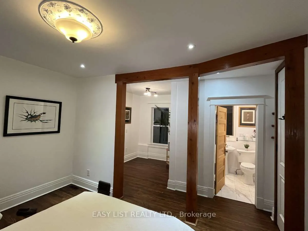
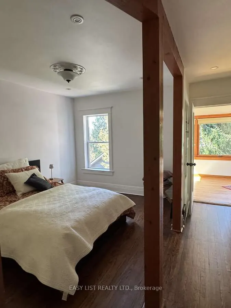
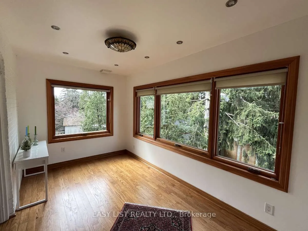
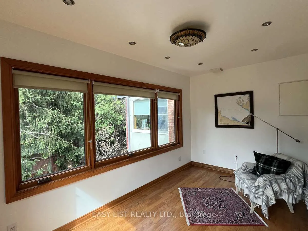
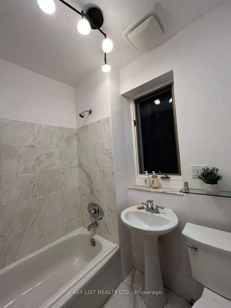
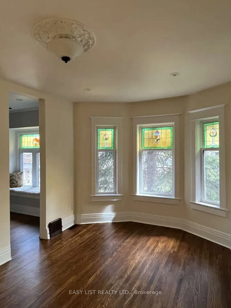
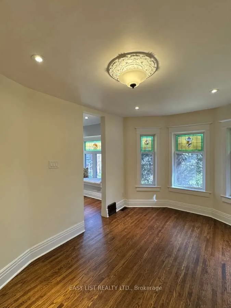
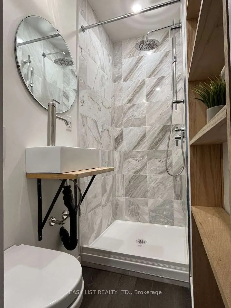
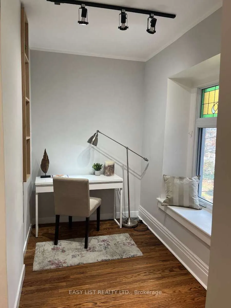
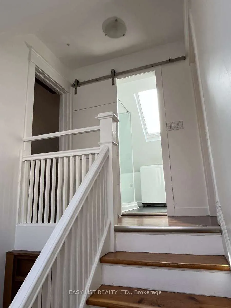
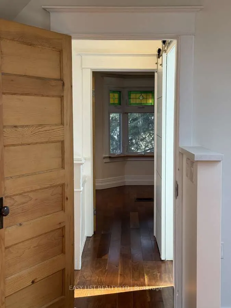
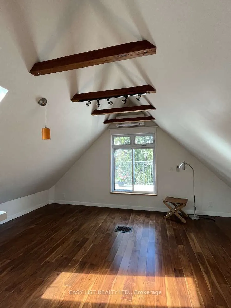
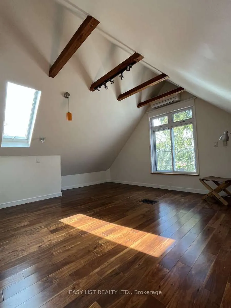
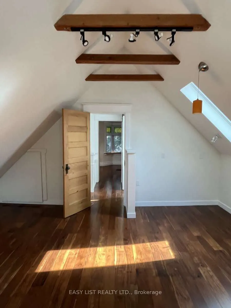
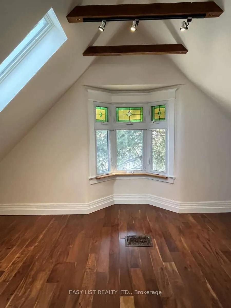
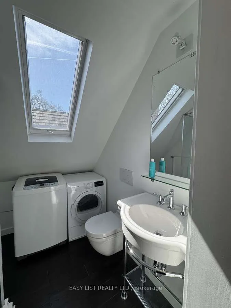
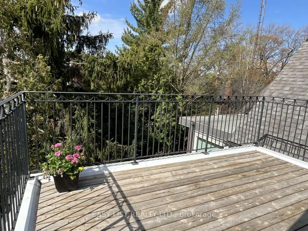
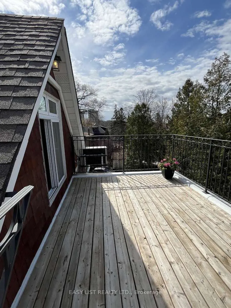
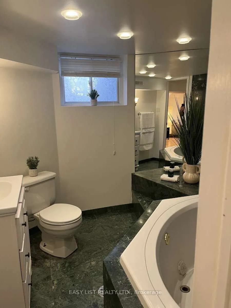
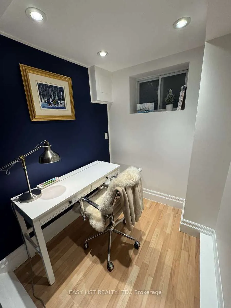
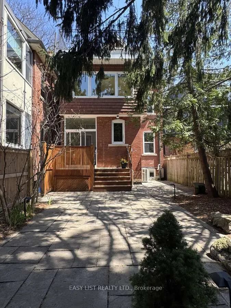
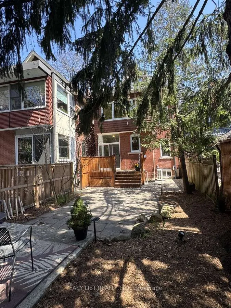
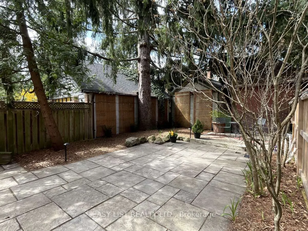
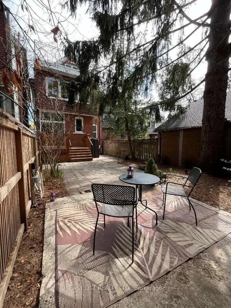
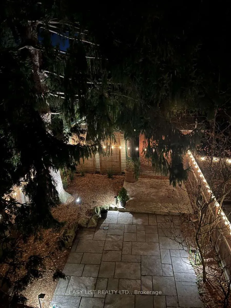
*** Visit the REALTOR website for further information about this Listing *** Location! Location! Location! This charming and heritage feature loaded 4+1 bedroom, 5 bathroom home in Upper High Park/Bloor West offers excellent access to downtown, proximity to Lake Ontario and nearby parks as well as t...op ranked schools and great shopping areas - all within walking distance from one of the most charming streets in the area. Distinguished by its thoroughgoing and thoughtful heritage feature focused restorations and comprehensive matching high ceiling renovations which prominently emphasize Douglas Fir Post and Beam attributes with matching Loewen Heat Smart 3 fenestration, this home reaches out thematically to both historic presence via all of its original plaster casts and living room moldings as its fully restored and enclosed stain glass as well as modern architectural objectives blend into a characteristic yet tastefully updated Canadian thematization. It has been in the same family for over sixty years and has had all of its systems fully updated and basement walls insulated and fully waterproofed. Its terrific private backyard is an oasis of calm and majestically treed while its third floor walk out re-invigorates and soothes the soul. A must see for you before it's gone! Inclusions give honorable mention to: 200 Amp electrical service with subpanels, upgraded plumbing via a 3/4 inch waterline, commercial grade hot water tank which feeds each bathroom and floor separately from a manifold, a newer roof of 40 year shingles on R.W. Grace 'Ice & Water' shield, New Central Air (heat pump), Velux skylights in each room on the top floor (insulated and new roof structure with trusses installed to maximize natural light). Core imporvements: All existing appliances, Light Fixtures, Washer, Dryer and separate 3rd floor AC. This home has a great flow and shows very well.