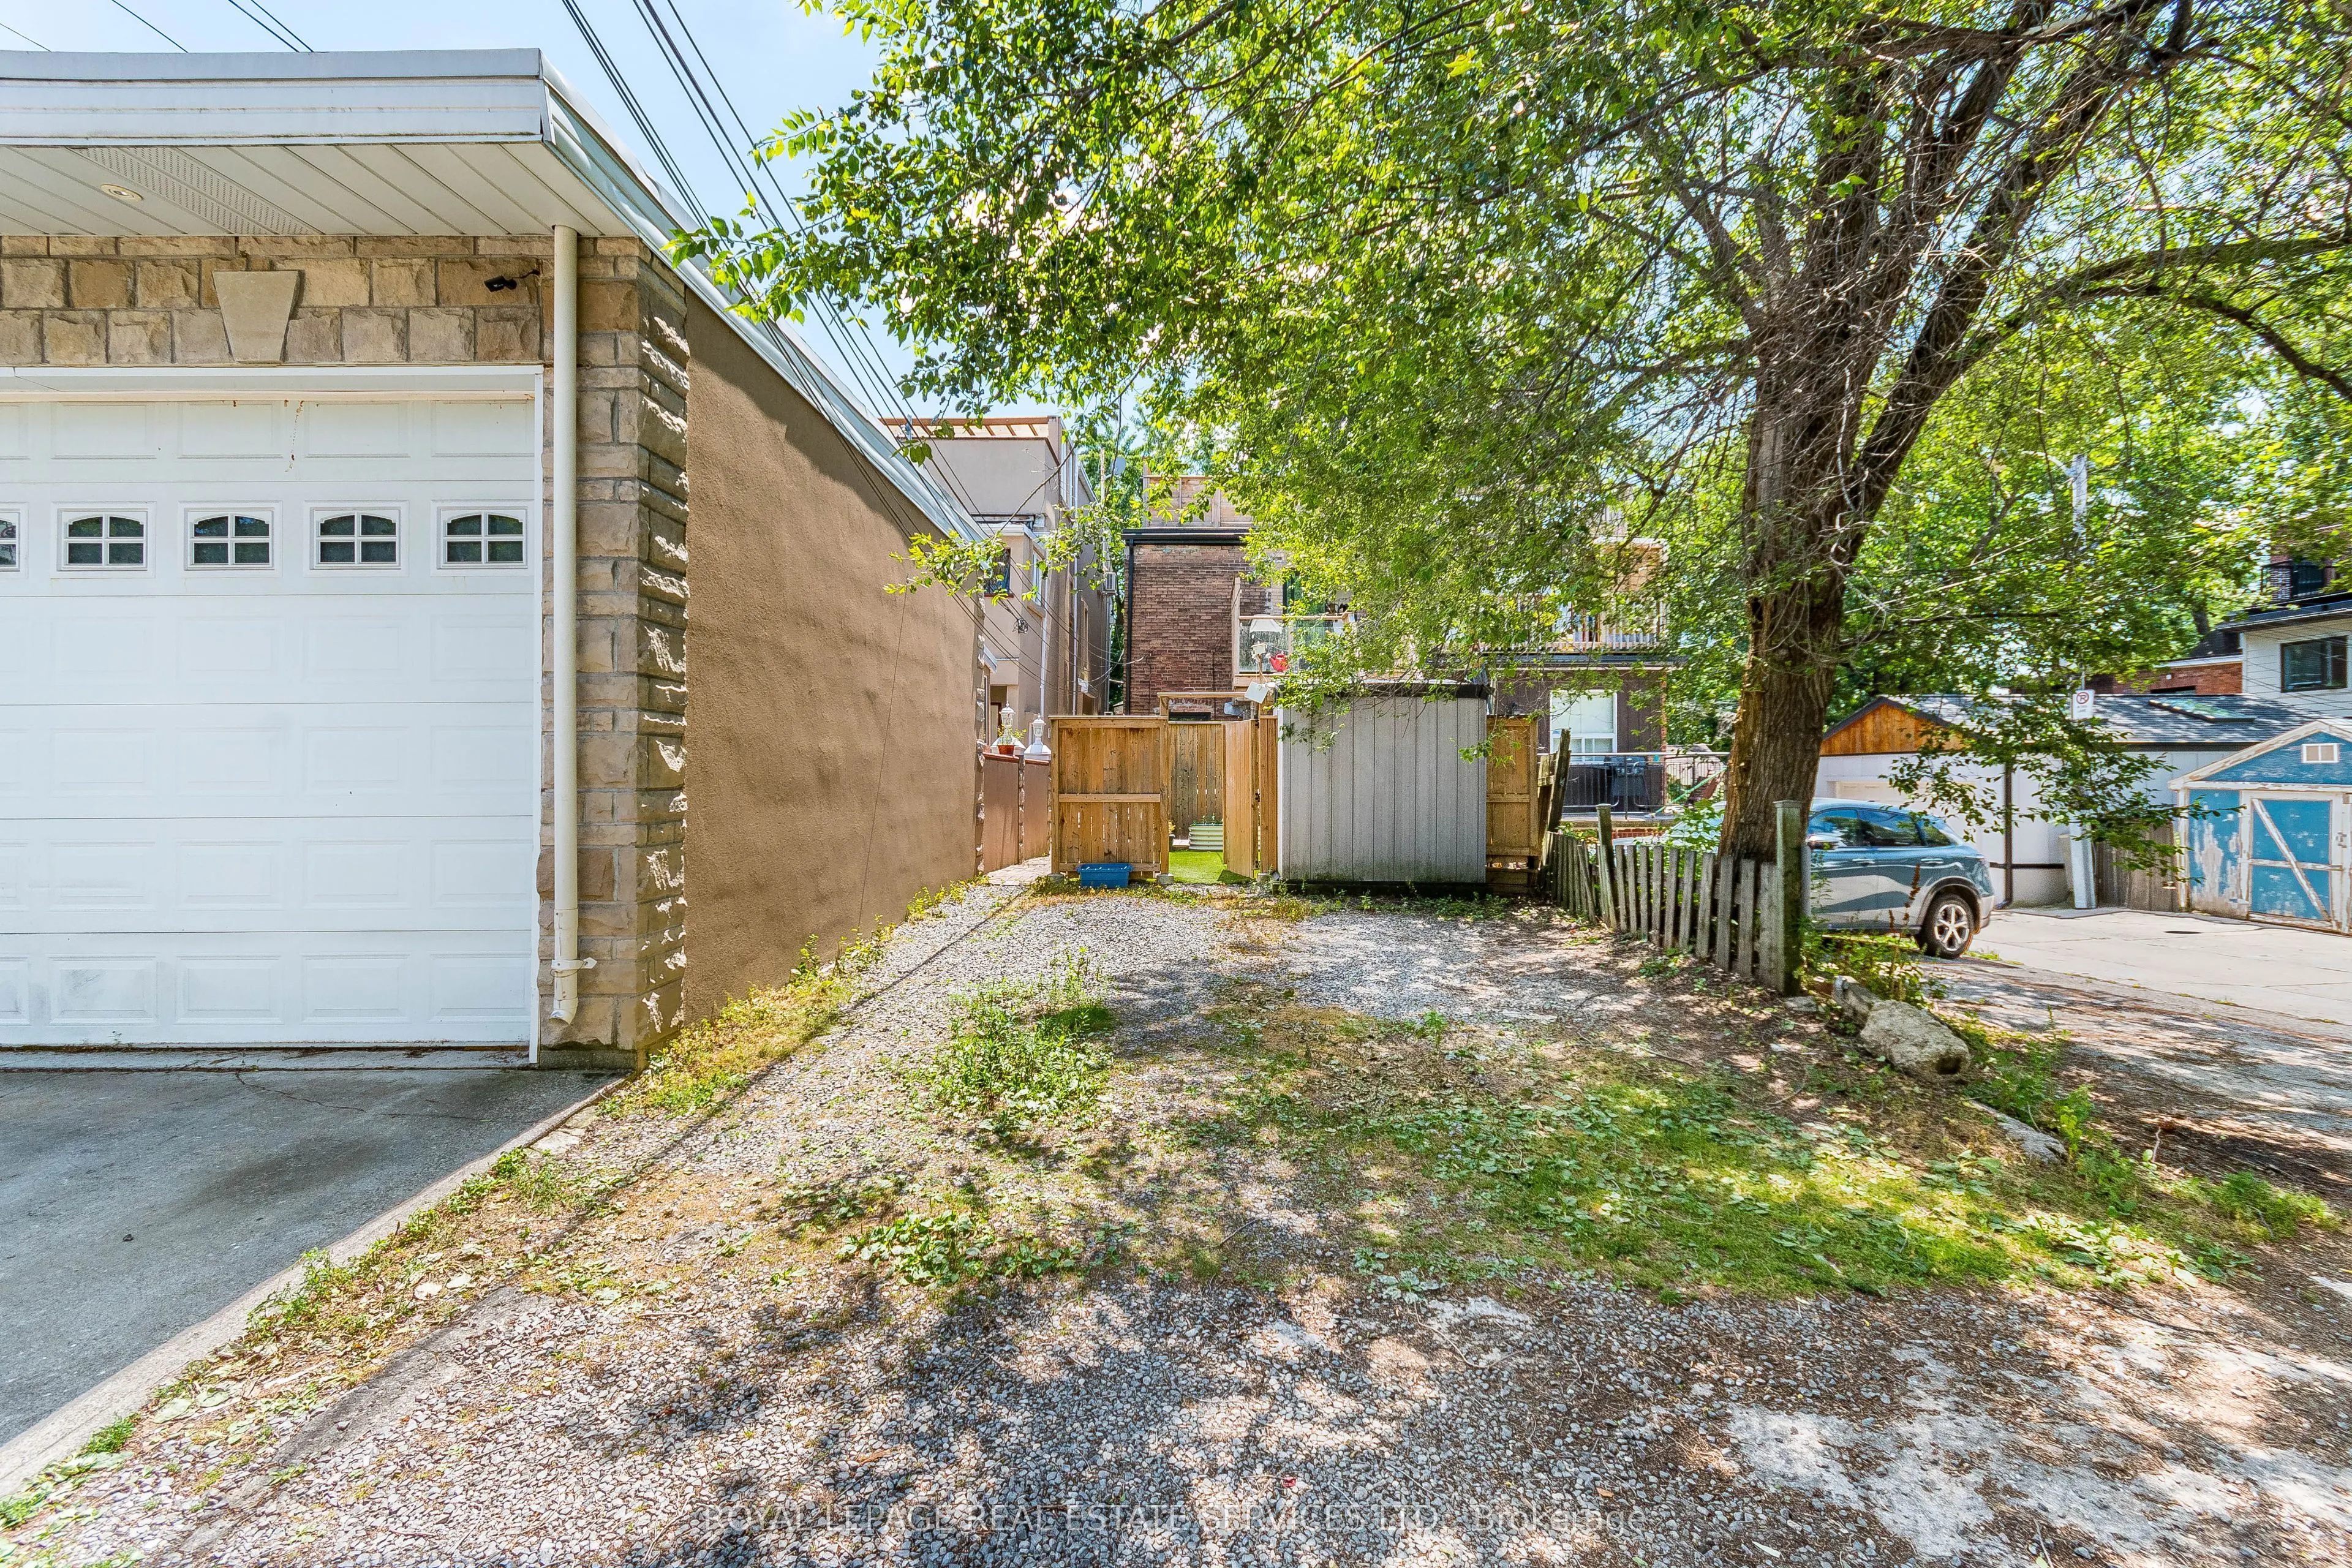
Sign In or Create a Free Account to see full details of this property
Key Facts
Key facts for 238 Garden Avenue
Property Type
Commercial
Parking
None
MLS #
W13786864
Size
-
Basement
-
Listed on
2026-09-15
Lot size
18 x 121.75
Tax
$8,601.56 /yr
Days on Market
28
Approximate Age
-
Maintenance Fee
-
Description
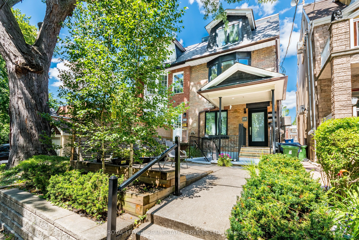
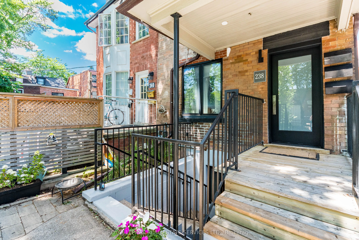
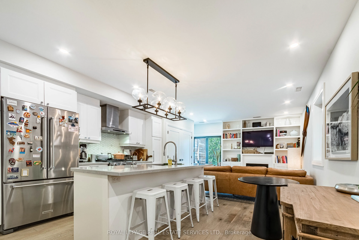
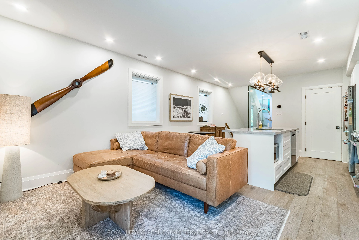
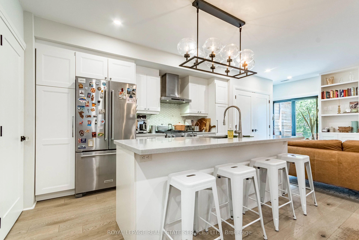
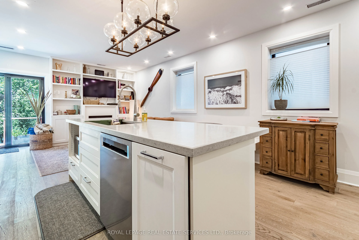
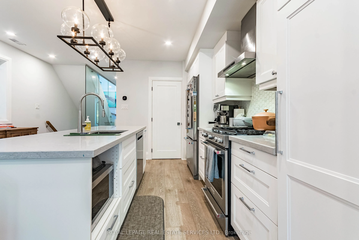
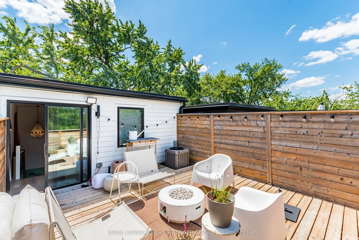
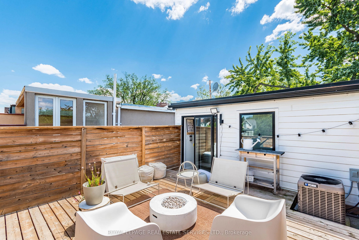
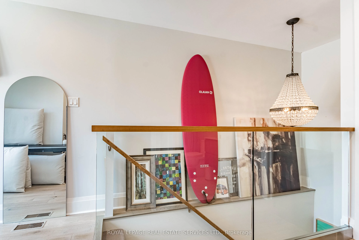
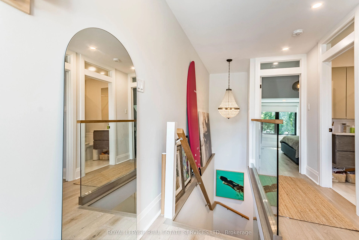
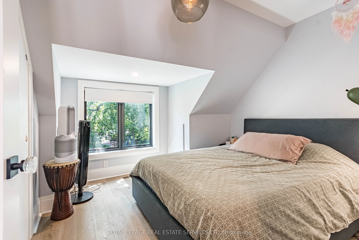
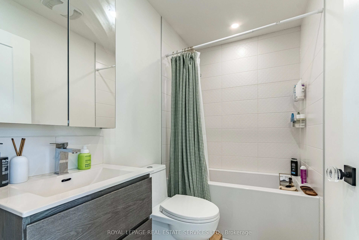
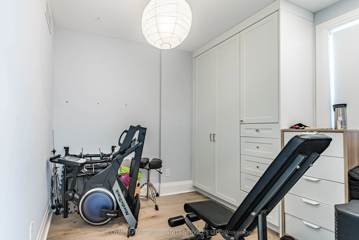
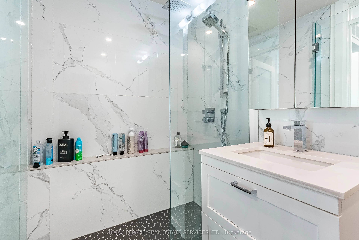
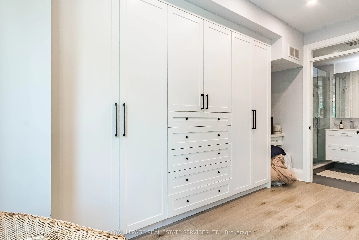
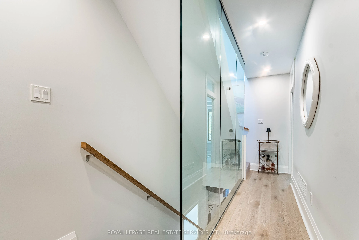
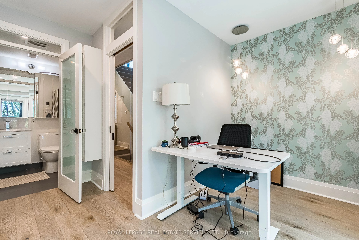
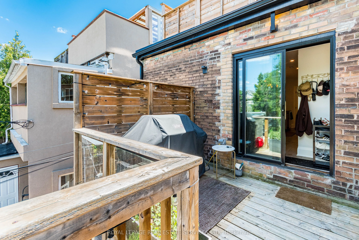
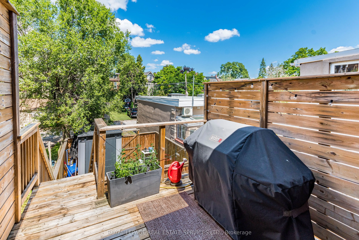
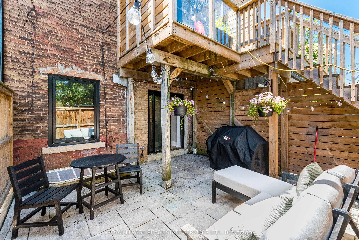
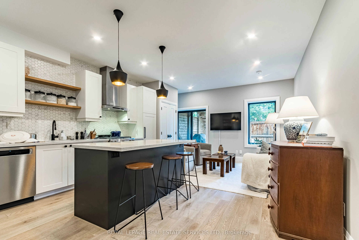
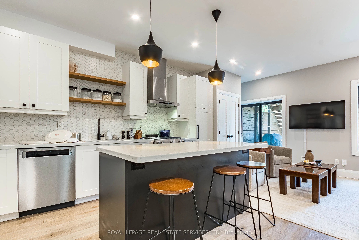
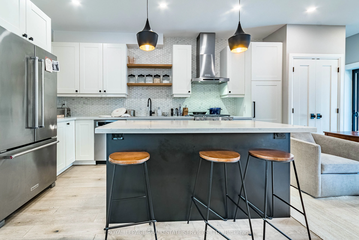
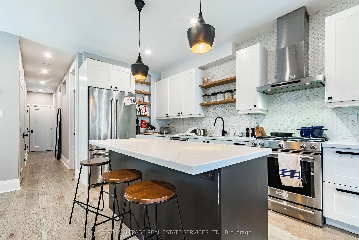
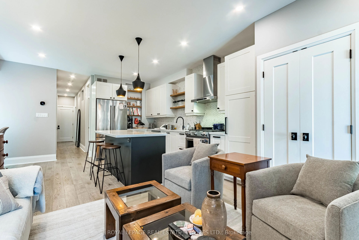
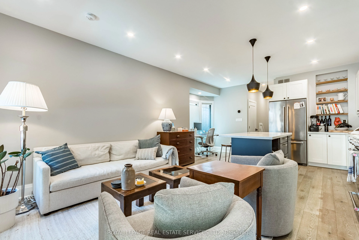
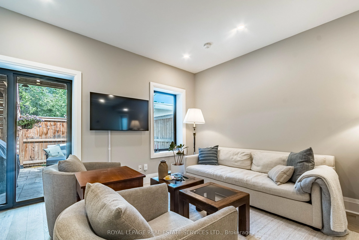
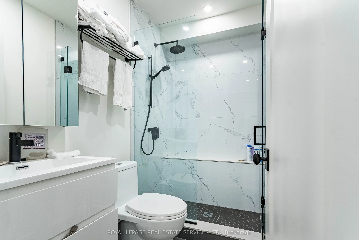
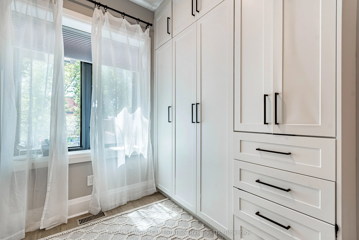
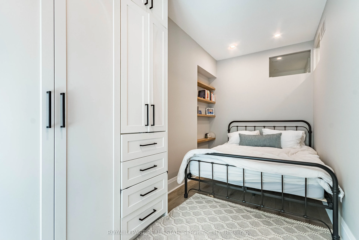
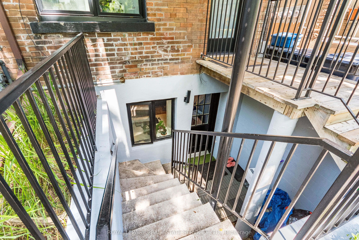
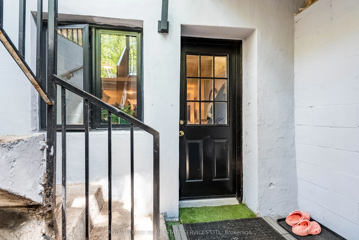
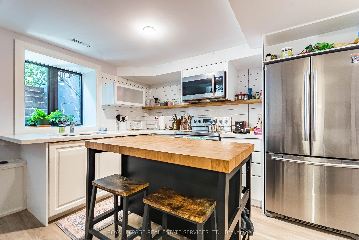
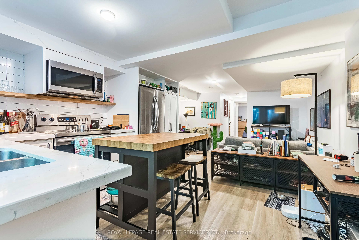
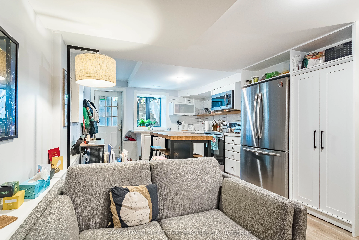
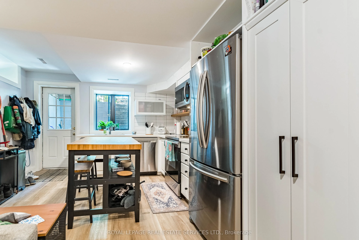
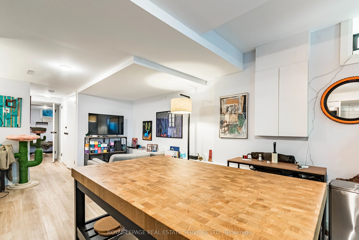
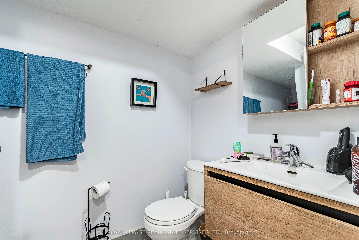
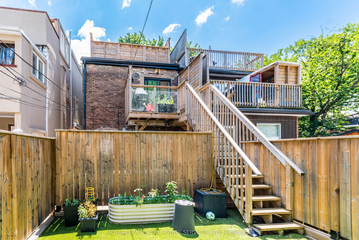
Exceptional investment opportunity in one of Toronto's most desirable west-end neighbourhoods. This truly LEGAL triplex has been completely rebuilt from the studs, offering a turnkey, income-producing asset with strong rental demand and low maintenance requirements. The property features an ideal un...it mix of two one-bedroom apartments on the lower and main levels, along with a spacious three-bedroom upper-level suite, totaling approximately 2212 sq. ft. of rentable area. Each suite is thoughtfully designed with contemporary finishes, a sleek kitchen with stainless steel appliances, in-suite laundry, bright open-concept living spaces, and walkout access to a private deck or patio. An exceptional opportunity to acquire a fully leased investment property with reliable income and outstanding long-term appreciation potential in one of Toronto's most sought-after rental markets. Leveraged CAP rate of 8.66% with 30% down. Gross Income: $116,400, Expenses $17,750, Net Income $98,650 in year 1. Offering memorandum available.
Full Property Details
General
Business Type
Apts - 2 To 5 Units
Office Area
2212.00 Sq Ft
Total Area
2212.00 Square Feet
Sprinklers
No
Drive-In Level Shipping Doors
-
Double Man Shipping Doors
-
Grade Level Shipping Doors
-
Truck Level Shipping Doors
-
Business Type
Apts - 2 To 5 Units
Office Area
2212.00 Sq Ft
Total Area
2212.00 Square Feet
Sprinklers
No
Drive-In Level Shipping Doors
-
Double Man Shipping Doors
-
Grade Level Shipping Doors
-
Truck Level Shipping Doors
-
Interior
Washrooms
0
Heating Fuel
Gas Forced Air Closed
Air Conditioning
Yes
Washrooms
0
Heating Fuel
Gas Forced Air Closed
Air Conditioning
Yes
Exterior
Depth
121.75
Front
17.83
Lot Size
18 x 121.75 ft
Parking Spaces
-
Total Parking Spaces
-
Parking Description
None
Garage Spaces
-
Zoning
R (d.06) (x290)
Depth
121.75
Front
17.83
Lot Size
18 x 121.75 ft
Parking Spaces
-
Total Parking Spaces
-
Parking Description
None
Garage Spaces
-
Zoning
R (d.06) (x290)
Building Description
Home Type
Commercial
Subtype
Investment
Sewers
Sanitary
Water Supply
Municipal
Possession Date
No Data
Home Type
Commercial
Subtype
Investment
Sewers
Sanitary
Water Supply
Municipal
Possession Date
No Data
Community
Community
High Park-Swansea
Community
High Park-Swansea
Taxes & Fees
Taxes
$8,601.56 /yr
Tax Year
2026
Occupancy
Tenant
Taxes
$8,601.56 /yr
Tax Year
2026
Occupancy
Tenant
Similar Properties(No results)
Mortgage Calculator
Calculate your estimated monthly mortgage payment
Price
$2,199,000
$
%
%
Total cost of mortgage
$0
Monthly payment
By clicking Save, we will calculate your estimated mortgage for all properties using the saved values (down payment percentage, interest rate, and amortization).
The accuracy and applicability of this calculator are not guaranteed.