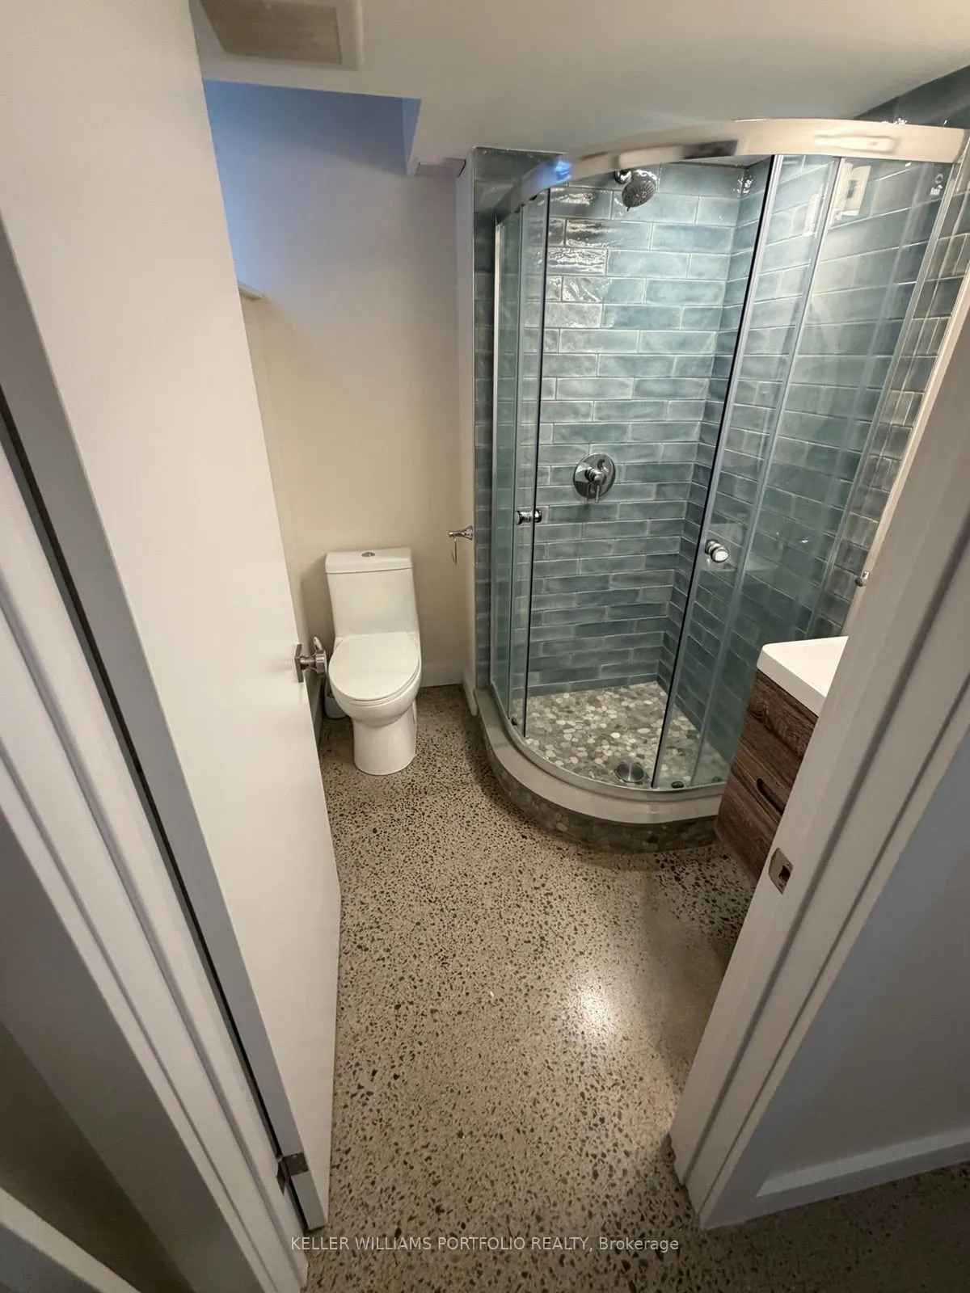
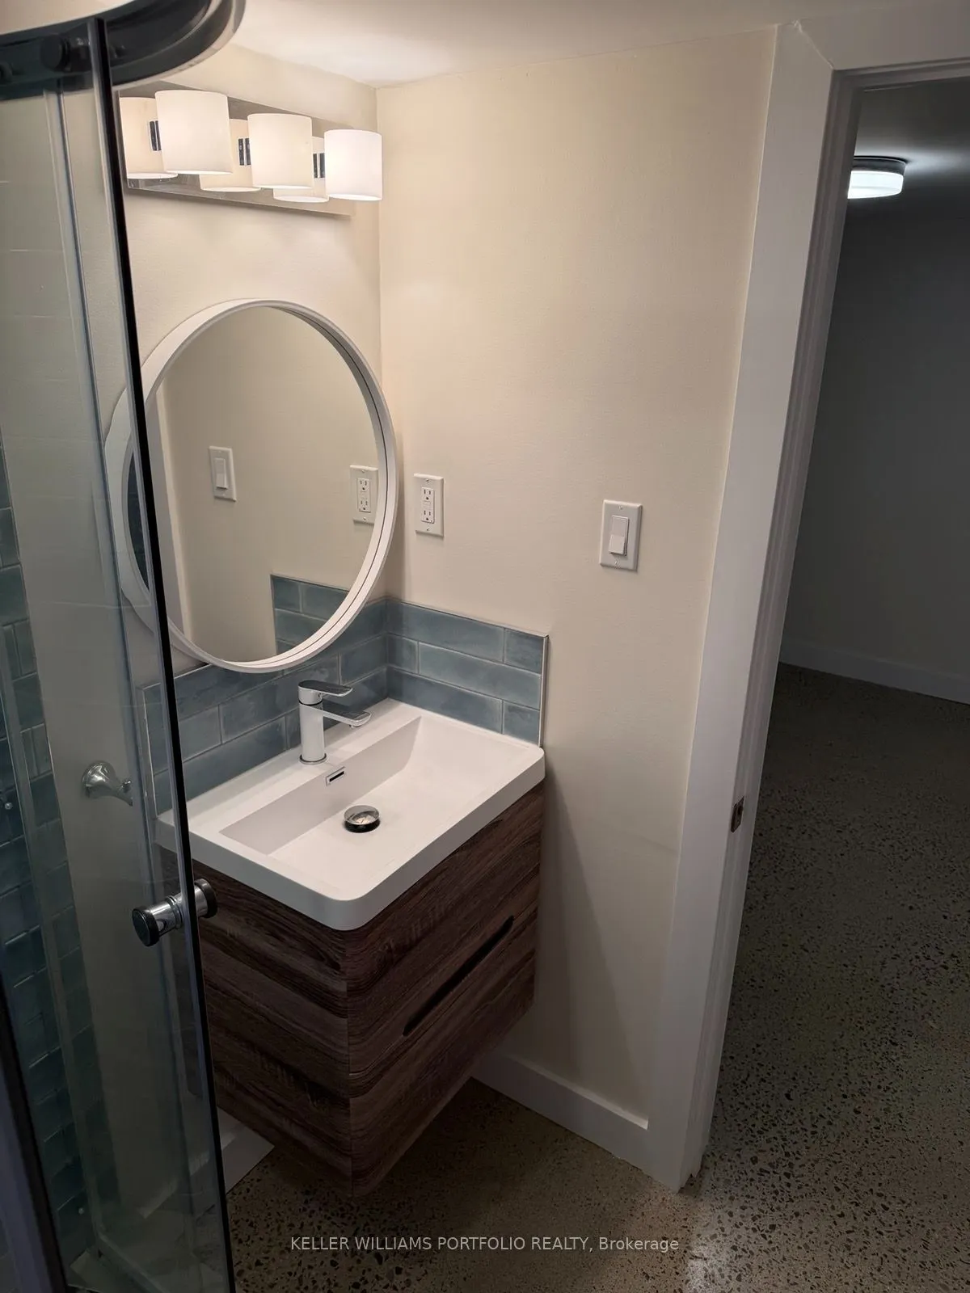
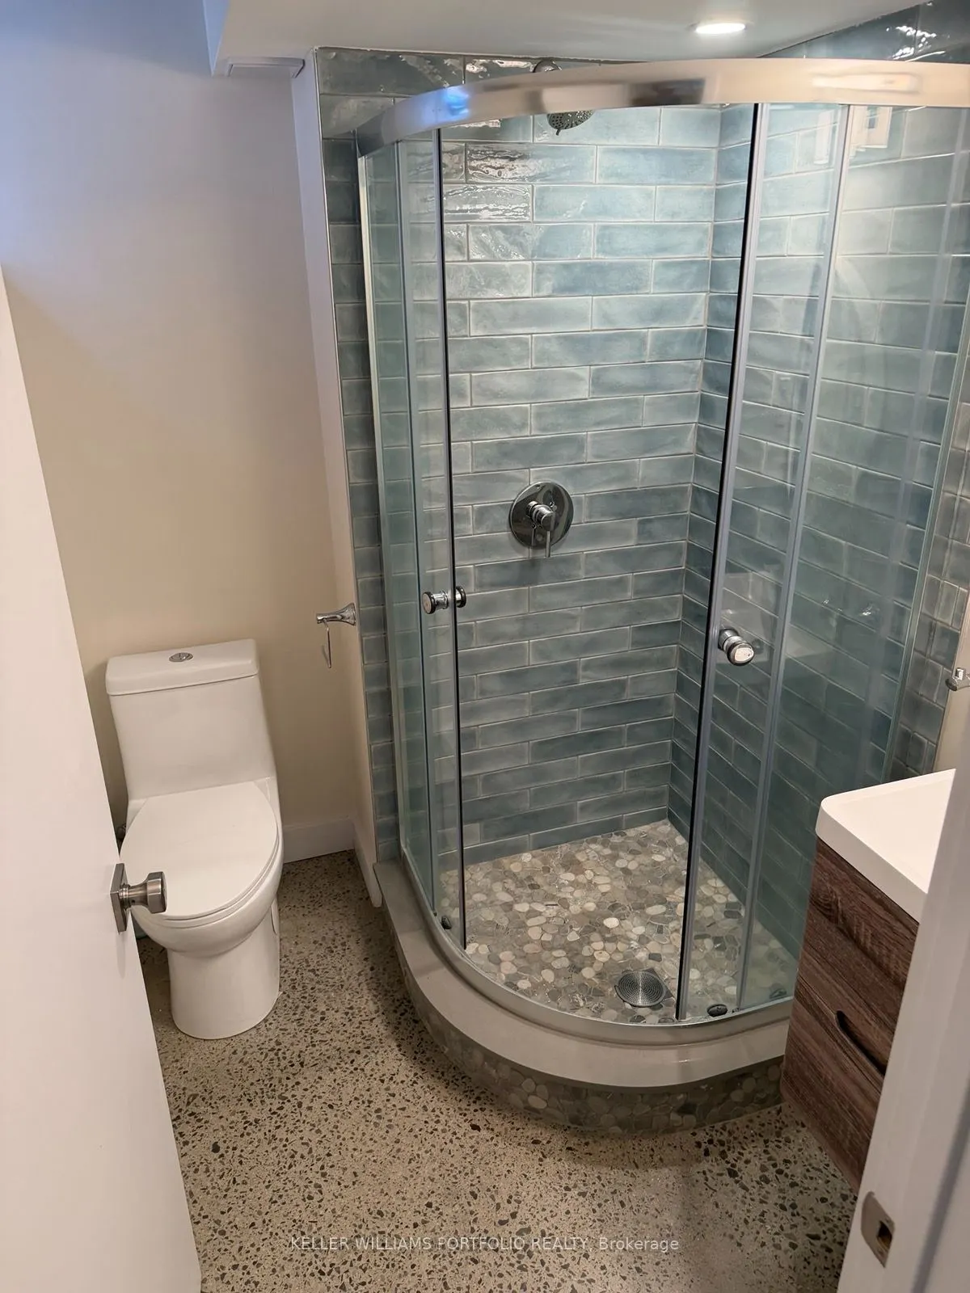
Sign In or Create a Free Account to see full details of this property
Key Facts
Key facts for 172 High Park Avenue #Bsmt
Property Type
House, 2 1/2 Storey
Parking
Other 0 garage, 1 parking
MLS #
W13788110
Size
700-1100 sqft
Basement
Full,Walk-Out
Listed on
2026-09-15
Lot size
50 x 200.0
Tax
-
Days on Market
28
Approximate Age
100+
Maintenance Fee
-
Central Air Conditio...
Description
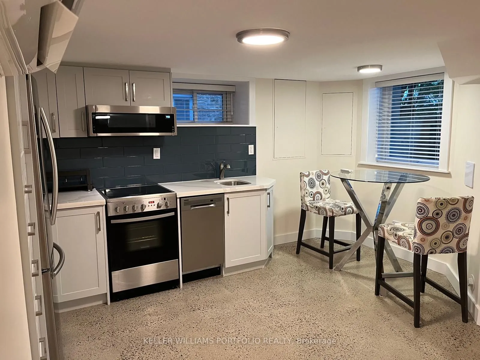
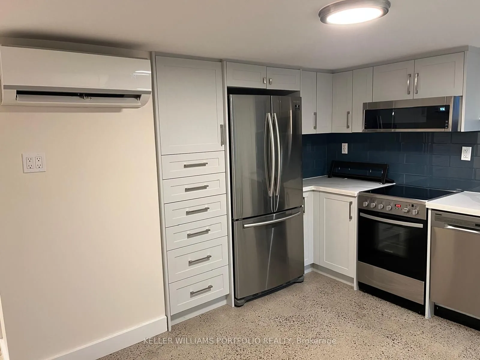
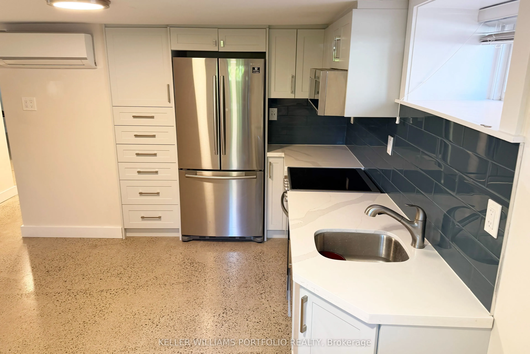
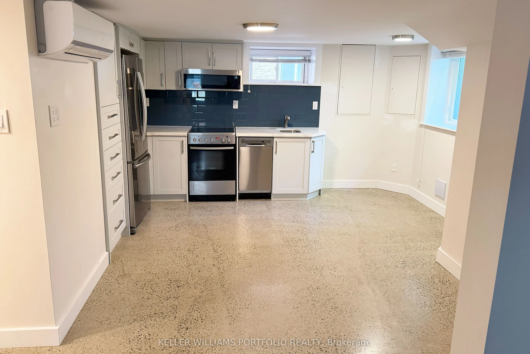
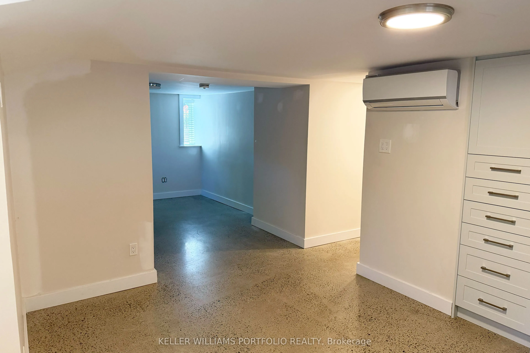
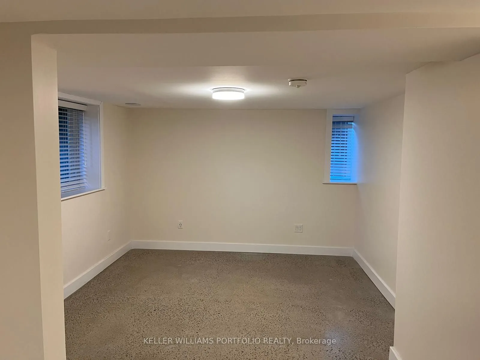
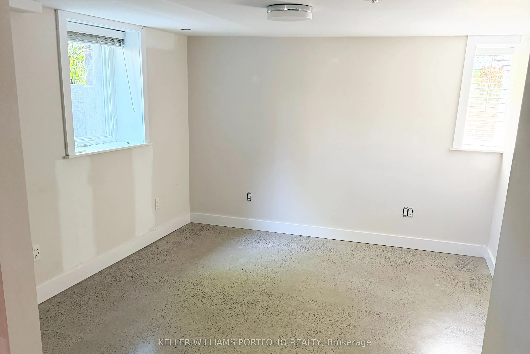
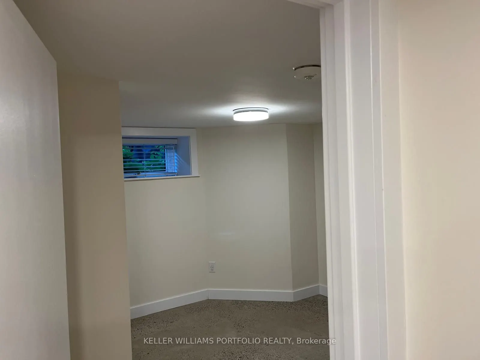
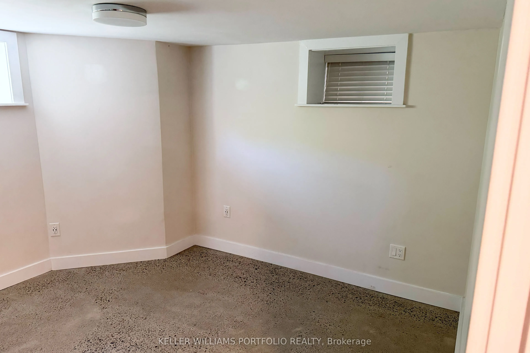
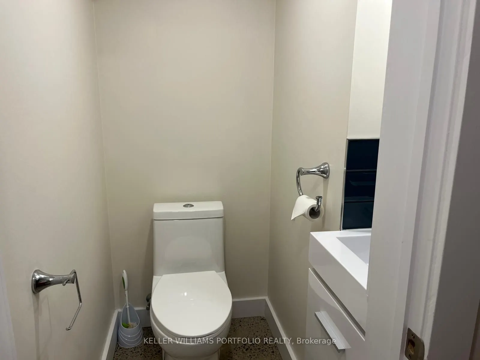
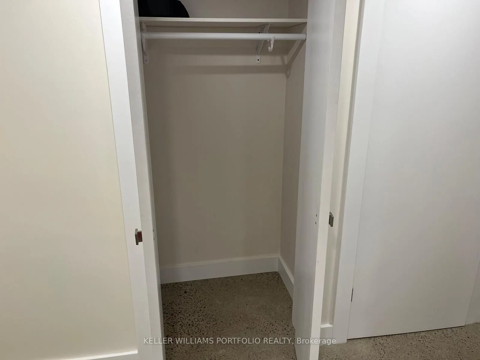
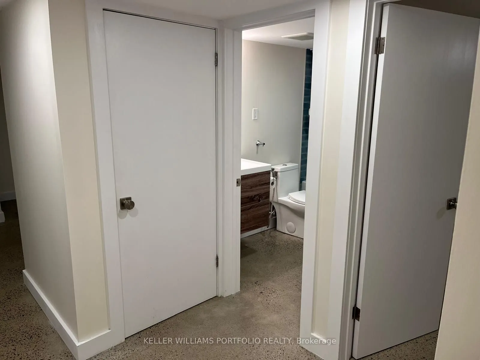
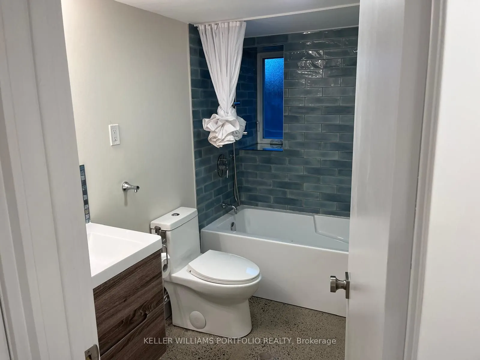
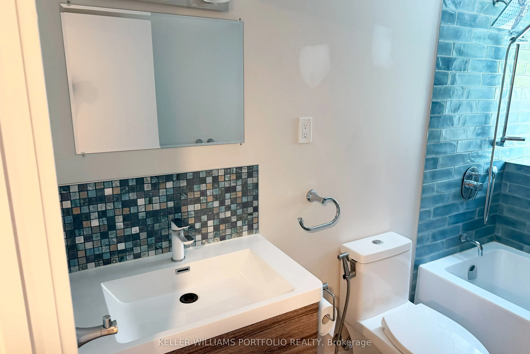
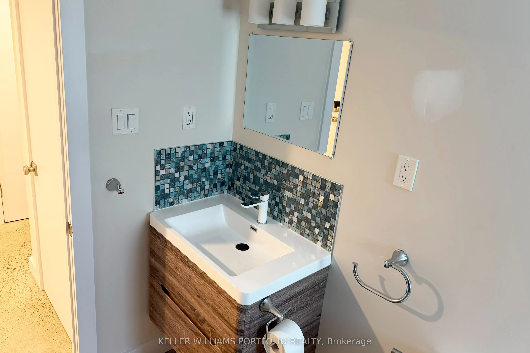
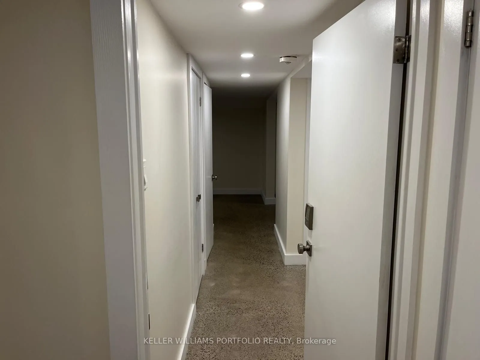
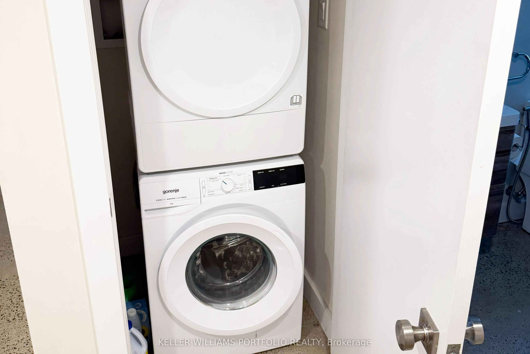
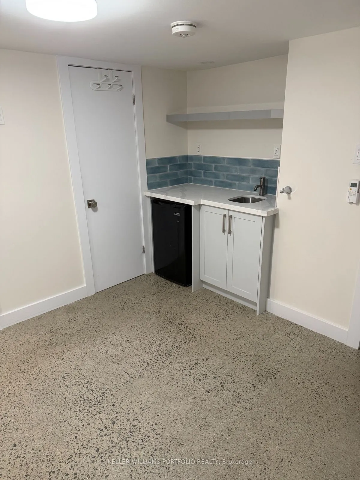
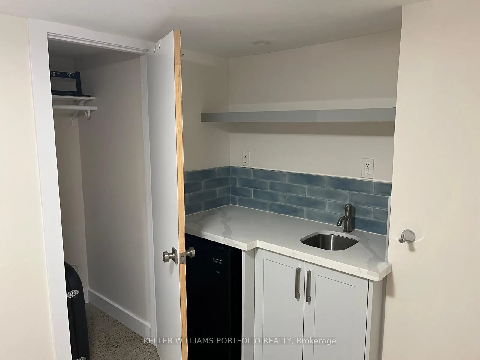
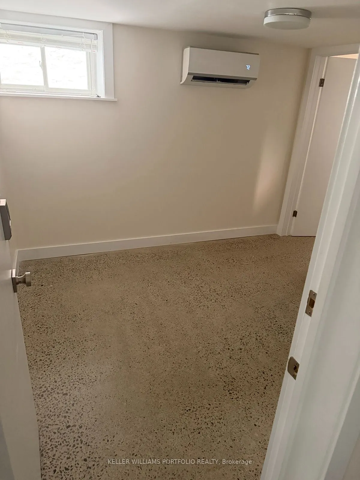
Located in the sought-after High Park neighbourhood, this exceptionally designed full space offers a rare combination of space, flexibility, and upgraded finishes. The home features a spacious 1-bedroom, 1.5-bathroom layout, plus a separate bedroom, home office or treatment room complete with its ow...n kitchenette, additional bathroom, and closet! The backyard is like a garden oasis with mature trees, loads of grass, hot tub, trampoline, flowers and fire pit. The front yard has a putting green, swing, huge trees and glorious gardens. Featuring heated polished concrete floors throughout, two separate air conditioners, stone counters and super deep and wide windows the unit blends modern style with everyday comfort while offering an abundance of functional living, loads of light and a space rarely found in homes half below grade. Tucked away with a completely separate entrance, yet close to everything, the location is hard to beat. You're just a short walk to High Park, the Line 1 subway, and the vibrant shops, cafés, and restaurants of both Bloor West Village and The Junction. Enjoy the best of city living with parks, trails, transit, and some of Toronto's most beloved neighbourhood amenities right at your doorstep. PLEASE NOTE: Utilities based on 1-2 person occupancy, 1 parking spot may be possible