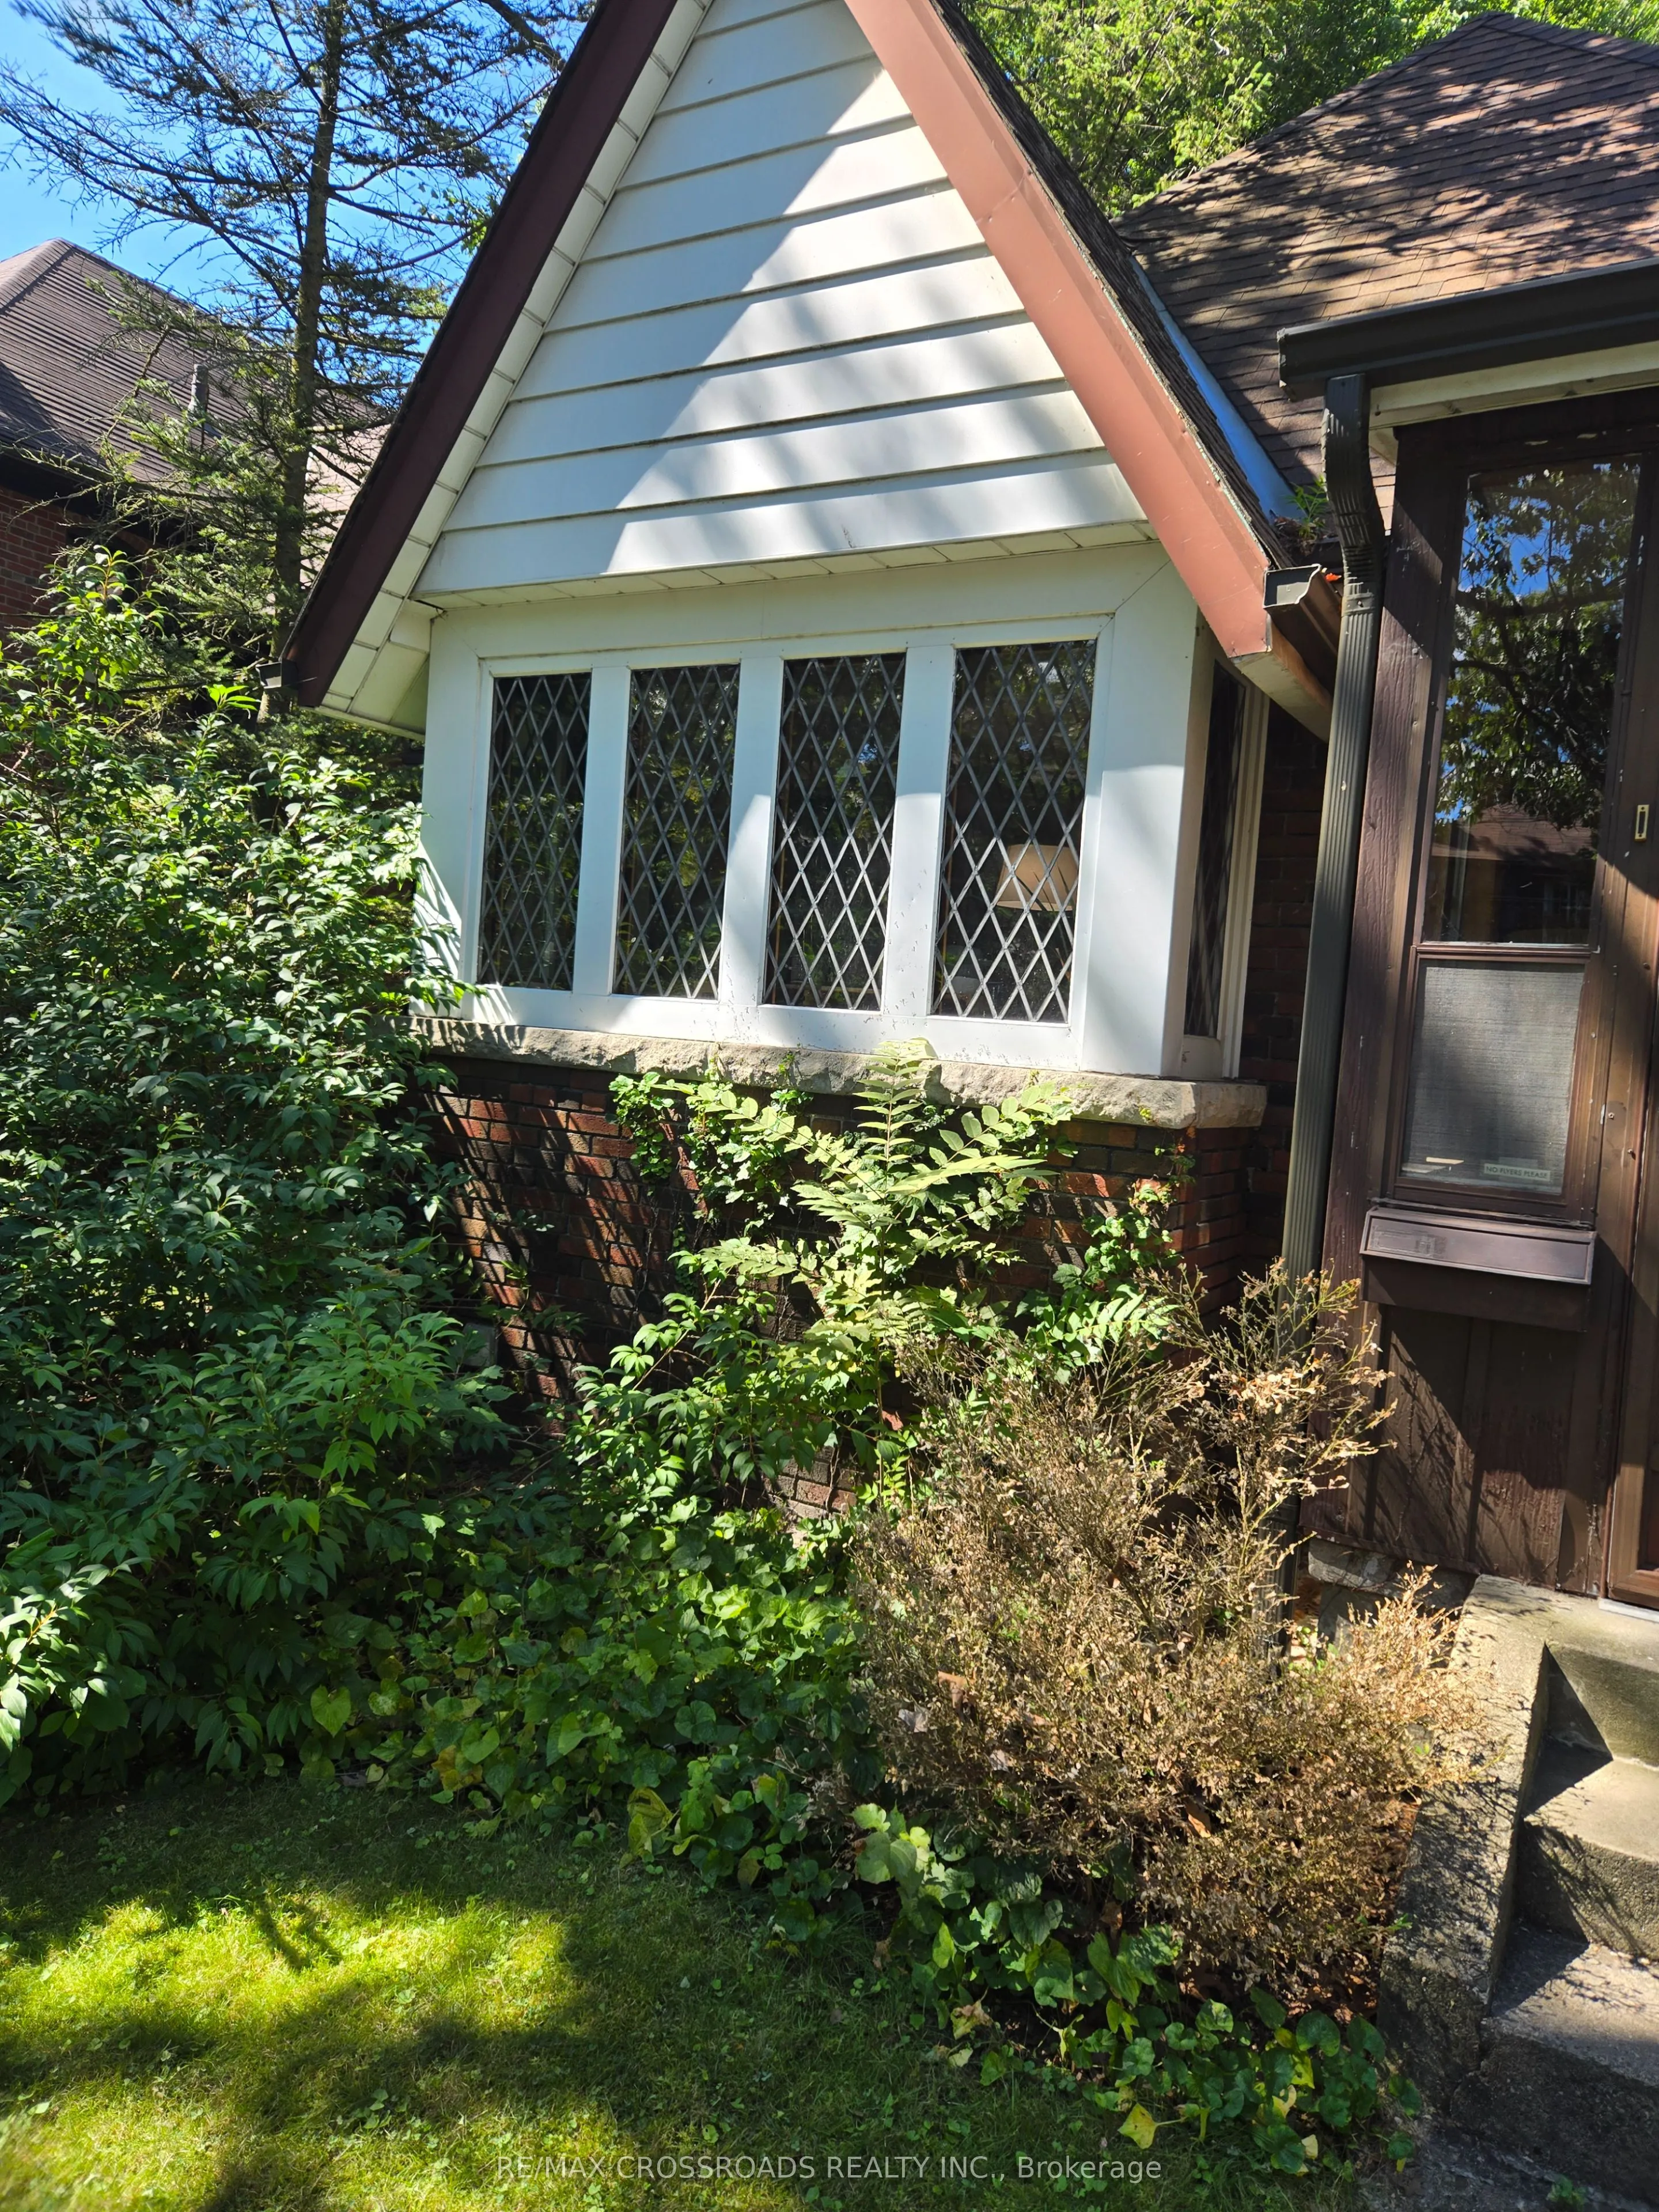
Welcome to 274 Indian Road, a rare 2+1 bedroom, 2-bathroom bungalow offering an exceptional opportunity to enjoy freehold living in one of Toronto's most coveted west-end neighbourhoods. Perfectly positioned between the energy of Roncesvalles Village and the natural beauty of High Park, this right-s...ized home delivers the space, flexibility, and location so many city buyers are searching for. The thoughtful layout features two bedrooms plus a versatile additional space ideal for a home office, guest room, playroom, or retreat, along with the convenience of two bathrooms. Step outside and experience a neighbourhood designed for everyday living-morning coffee and independent shops along Roncesvalles, weekend walks and bike rides through High Park, nearby restaurants and local amenities, and excellent transit connections for an easy commute downtown. Whether you're moving up from a condo, looking to simplify without leaving the city, or searching for a flexible freehold home in an established Toronto community, 274 Indian Road offers a compelling alternative to both condo living and the maintenance of a much larger house. Big neighbourhood. Right-sized home. An incredible opportunity to make High Park and Roncesvalles part of your everyday life. SEE ADDITIONAL REMARKS TO DATA FORM
Full Property Details
Interior
Bedrooms
2
Bedrooms Plus
1
Total Bedrooms
3
Washrooms
2
Square Footage
700-1100 sqft
Basement
Apartment
Heating Source
Gas
Heating Fuel
Water
Air Conditioning
None
Family Room
Yes
Kitchens
1
Kitchens Plus
1
Total Kitchens
2
Fireplace Features
No
Bedrooms
2
Bedrooms Plus
1
Total Bedrooms
3
Washrooms
2
Square Footage
700-1100 sqft
Basement
Apartment
Heating Source
Gas
Heating Fuel
Water
Air Conditioning
None
Family Room
Yes
Kitchens
1
Kitchens Plus
1
Total Kitchens
2
Fireplace Features
No
Exterior
Depth
198.0
Front
35.0
Driveway
Private
Lot Size
35 x 198.0 ft
Pool
None
Parking Spaces
3
Total Parking Spaces
3.00
Parking Description
None
Garage Spaces
0
Depth
198.0
Front
35.0
Driveway
Private
Lot Size
35 x 198.0 ft
Pool
None
Parking Spaces
3
Total Parking Spaces
3.00
Parking Description
None
Garage Spaces
0
Building Description
Style
Bungalow
Home Type
House
Subtype
Detached
Property Orientation
West
Exterior Finish
Brick
Sewers
Sewer
Water Supply
Municipal
Possession Date
No Data
Style
Bungalow
Home Type
House
Subtype
Detached
Property Orientation
West
Exterior Finish
Brick
Sewers
Sewer
Water Supply
Municipal
Possession Date
No Data
Community
Community
High Park-Swansea
Community
High Park-Swansea
Taxes & Fees
Taxes
$7,827 /yr
Tax Year
2025
Occupancy
Tenant
Taxes
$7,827 /yr
Tax Year
2025
Occupancy
Tenant
Room Types
Bedroom 2
Hardwood Floor
Dimensions 10.04 x 9.38 feet
94.18 sqft
Bedroom 3
Laminate
Dimensions 12.43 x 13.12 feet
163.08 sqft
Family Room
Hardwood Floor
Dimensions 17.39 x 12.47 feet
216.85 sqft
Kitchen
Laminate
Dimensions 8.3 x 11.81 feet
98.02 sqft
Kitchen
Tile Floor
Dimensions 9.35 x 9.81 feet
91.72 sqft
Laundry
Concrete Floor
Dimensions 11.55 x 15.42 feet
178.1 sqft
Living Room
Hardwood Floor
Dimensions 12.14 x 11.42 feet
138.64 sqft
Living Room
Laminate
Dimensions 12.37 x 11.81 feet
146.09 sqft
Primary Bedroom
Hardwood Floor
Dimensions 11.48 x 11.09 feet
127.31 sqft
Similar Properties(No results)
Mortgage Calculator
Calculate your estimated monthly mortgage payment
Price
$1,399,900
$
%
%
Total cost of mortgage
$0
Monthly payment
By clicking Save, we will calculate your estimated mortgage for all properties using the saved values (down payment percentage, interest rate, and amortization).
The accuracy and applicability of this calculator are not guaranteed.