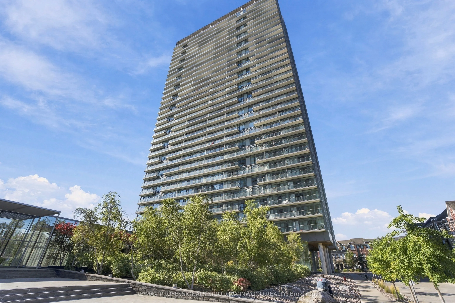
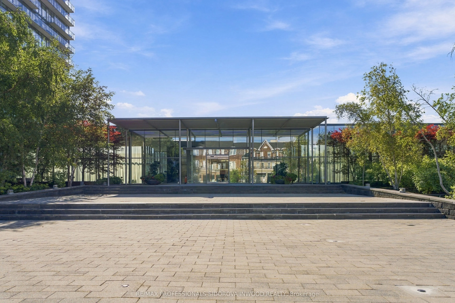
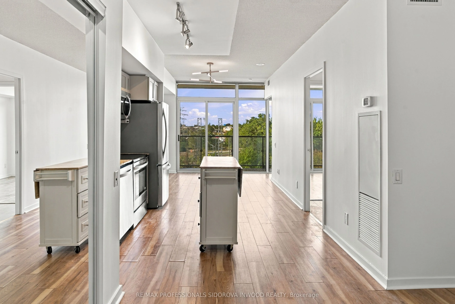
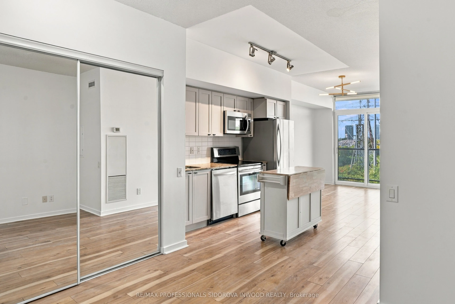
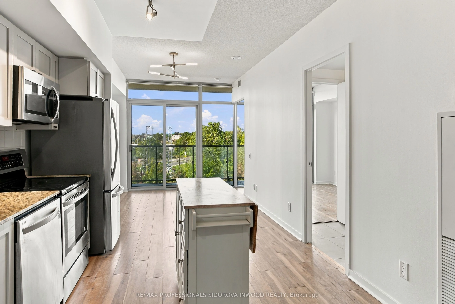
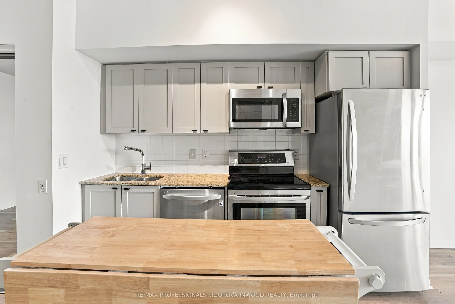
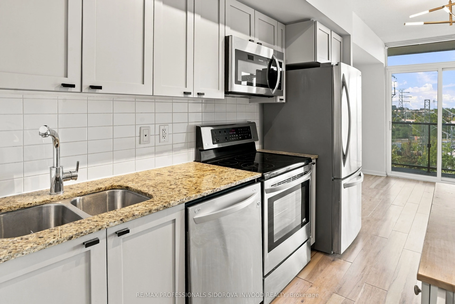
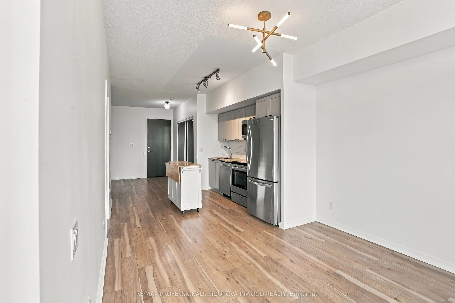
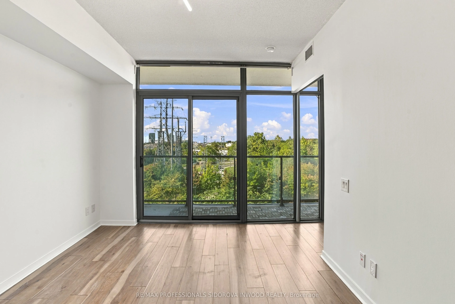
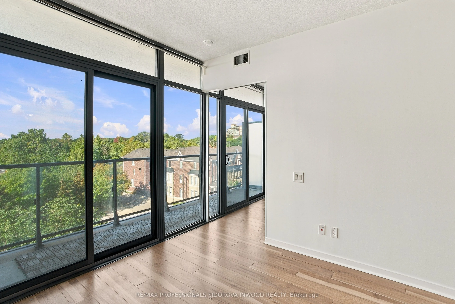
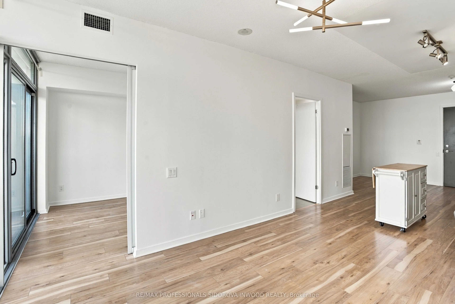
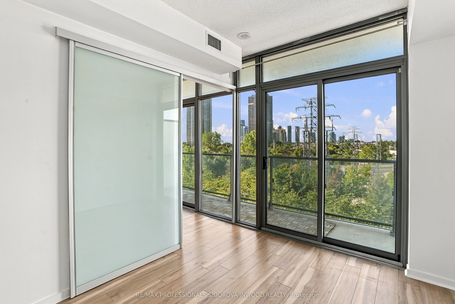
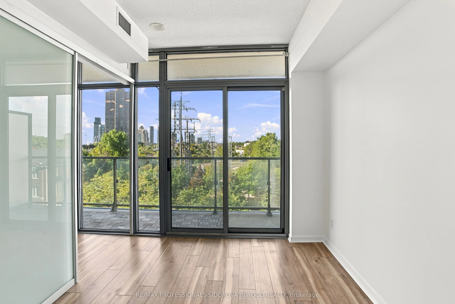
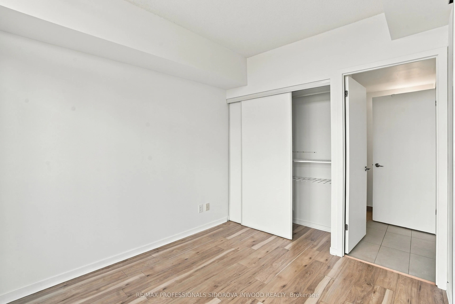
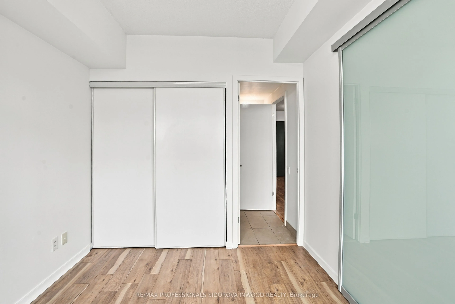
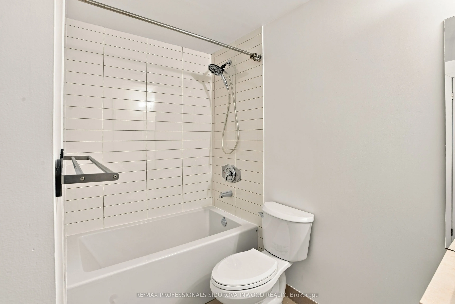
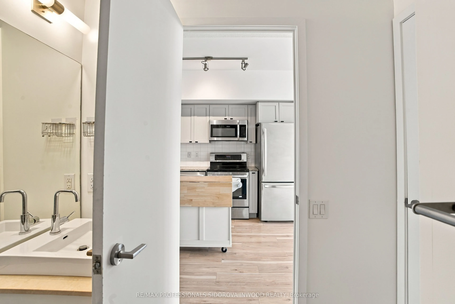
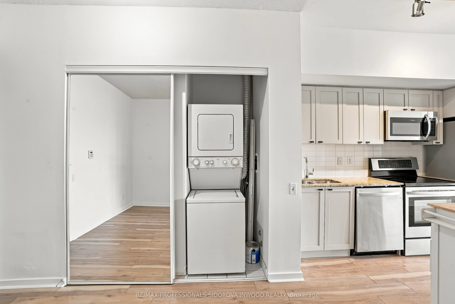
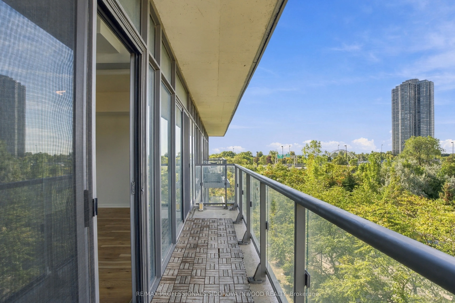
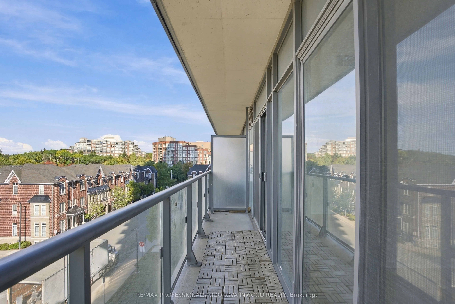
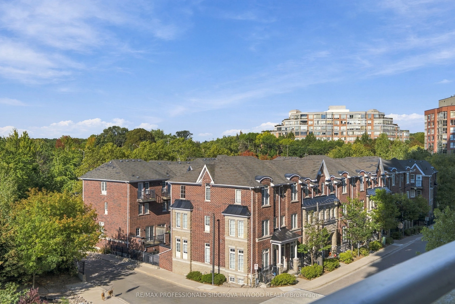
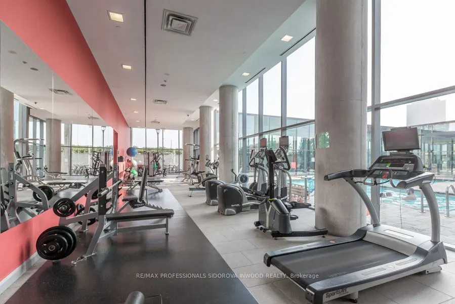
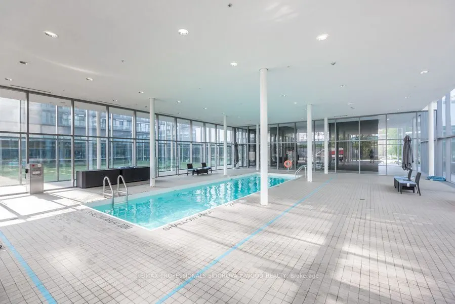
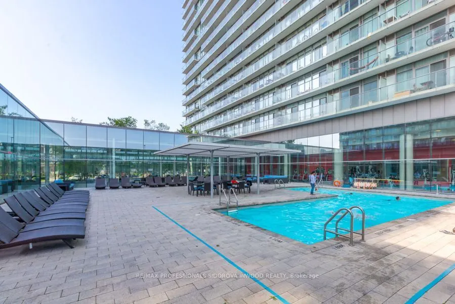
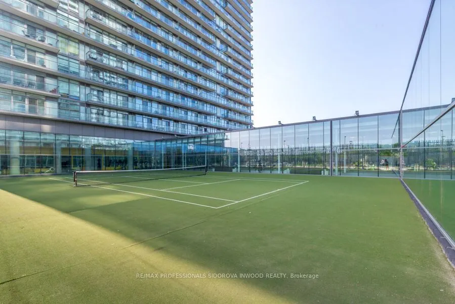
Welcome to NXT II, a standout waterfront condominium community offering the perfect balance of city convenience, lakeside living and resort-style amenities.This bright, freshly painted 1+1 bedroom suite features a functional, thoughtfully designed layout with plenty of natural light. The modern kitc...hen is finished with stainless steel appliances, granite countertops, a crisp white backsplash, while a moveable kitchen island adds extra prep space and flexibility. The open-concept den easily adapts as a home office or dining area, making the space ideal for both everyday living and entertaining. Residents enjoy an impressive collection of amenities, including indoor and outdoor pools, a tennis court, two fitness centres, games room, theatre room, party room, bike storage, dog park, 24-hour concierge and visitor parking. Just minutes from High Park, the waterfront and lakeside trails, with convenient access to transit, shops and restaurants, this is an ideal opportunity to enjoy an amenity-rich lifestyle in one of Toronto's most desirable west-end locations.
Full Property Details
Interior
Bedrooms
1
Bedrooms Plus
1
Total Bedrooms
2
Washrooms
1
Square Footage
600-699 sqft
Basement
None
Heating Source
Gas
Heating Fuel
Forced Air
Air Conditioning
Central Air
Family Room
No
Kitchens
1
Total Kitchens
1
Fireplace Features
No
Bedrooms
1
Bedrooms Plus
1
Total Bedrooms
2
Washrooms
1
Square Footage
600-699 sqft
Basement
None
Heating Source
Gas
Heating Fuel
Forced Air
Air Conditioning
Central Air
Family Room
No
Kitchens
1
Total Kitchens
1
Fireplace Features
No
Exterior
Driveway
Underground
Parking Spaces
1
Total Parking Spaces
1.00
Parking Description
Underground
Garage Spaces
1
Balcony
Open
Driveway
Underground
Parking Spaces
1
Total Parking Spaces
1.00
Parking Description
Underground
Garage Spaces
1
Balcony
Open
Building Description
Style
Apartment
Home Type
Condo
Subtype
Condo Apartment
Property Orientation
South West
Exterior Finish
Concrete
Possession Date
10/1/2026
Locker
None
Style
Apartment
Home Type
Condo
Subtype
Condo Apartment
Property Orientation
South West
Exterior Finish
Concrete
Possession Date
10/1/2026
Locker
None
Community
Community
High Park-Swansea
Community
High Park-Swansea
Taxes & Fees
Occupancy
Vacant
Heating
Included
Water
Included
Occupancy
Vacant
Heating
Included
Water
Included
Other
Pets
Yes-with Restrictions
Pets
Yes-with Restrictions
Room Types
Bedroom
Window Floor to Ceiling, Double Closet, W/O To Balcony