Sign In or Create a Free Account to see full details of this property
Key Facts
Key facts for 105 The Queensway Avenue #PH3505
Property Type
Condo, Apartment
Parking
None 1 garage, 1 parking
MLS #
W13851586
Size
600-699 sqft
Basement
None
Listed on
2026-10-01
Lot size
-
Tax
-
Days on Market
12
Approximate Age
-
Maintenance Fee
-
Heating, Water
Description
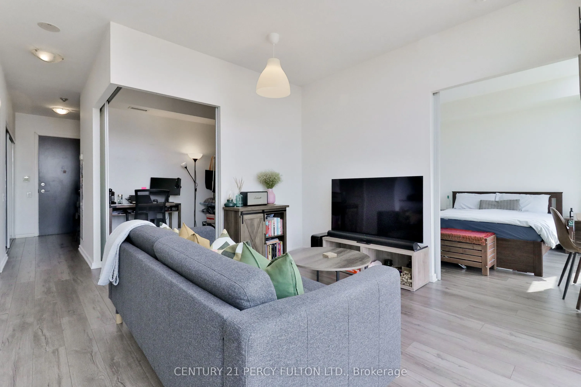
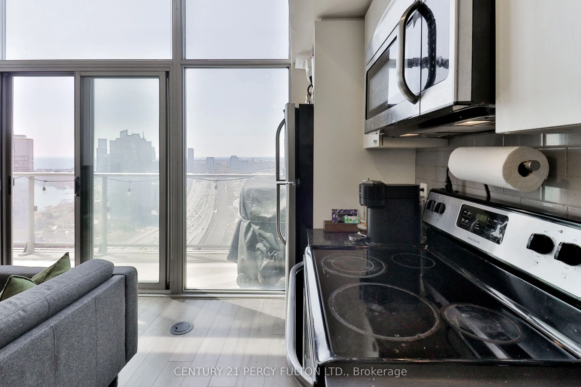
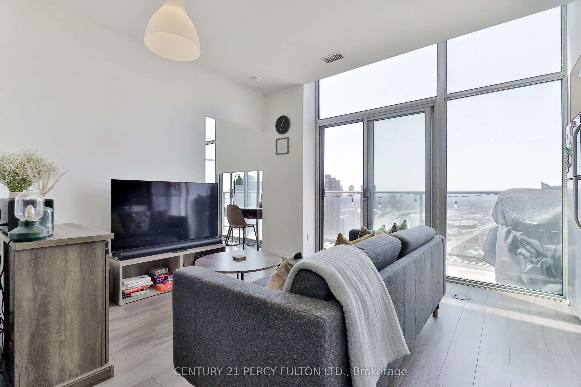
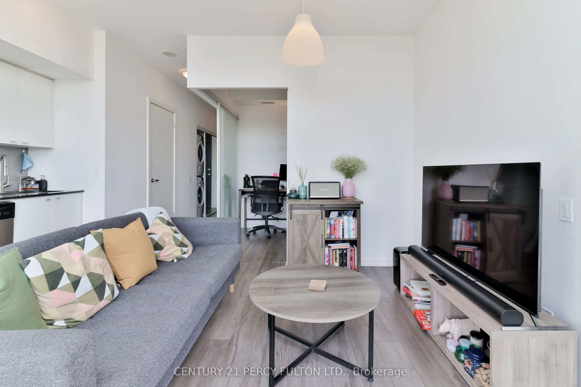
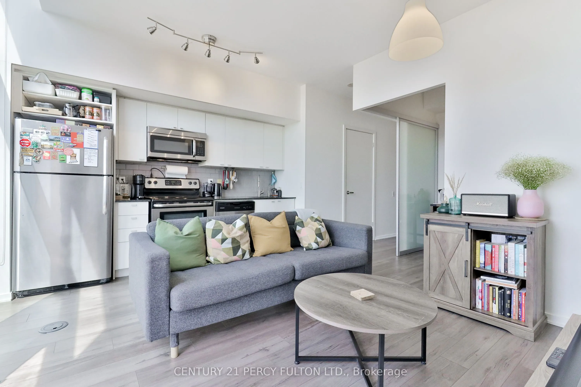
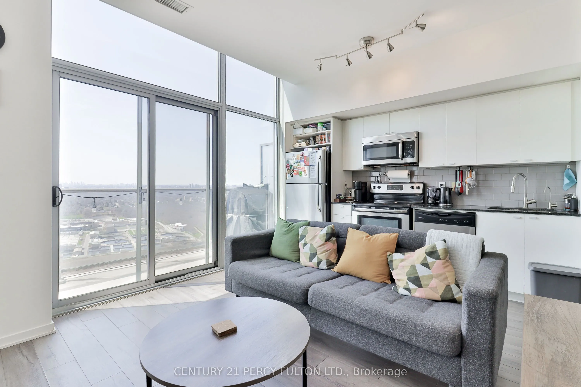
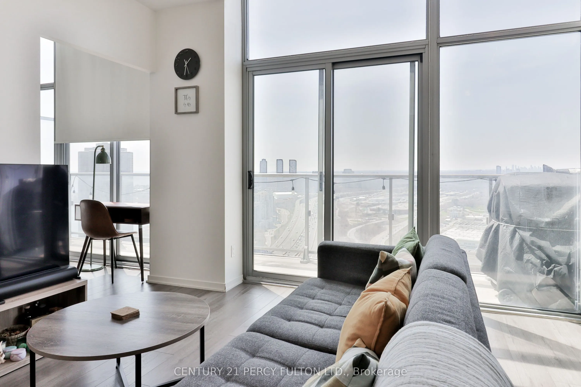
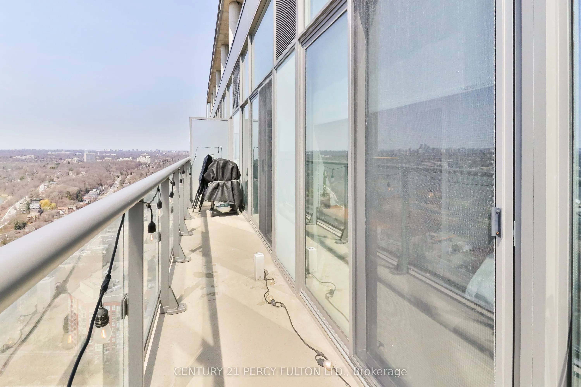
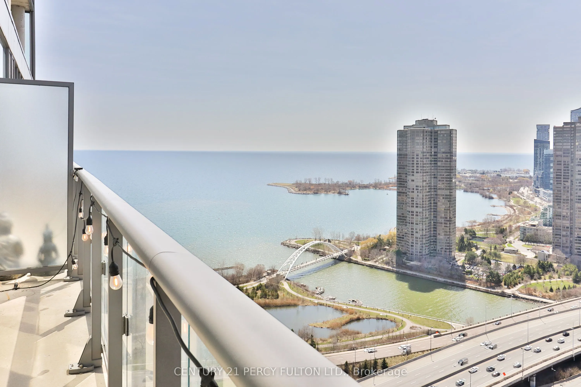
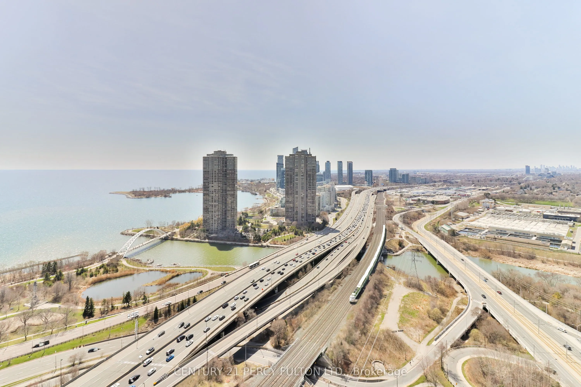
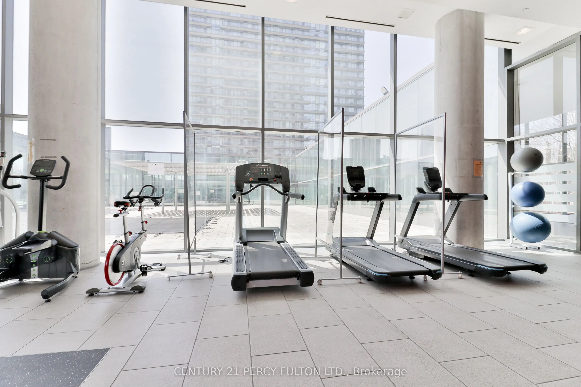
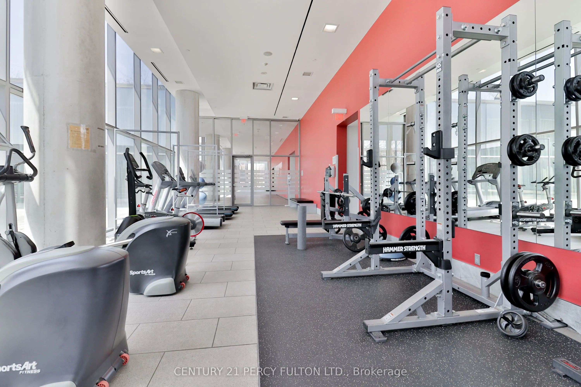
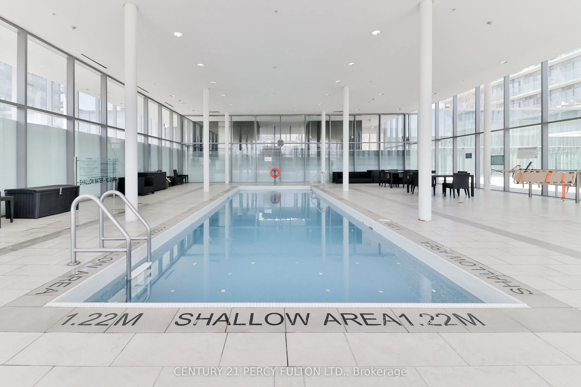
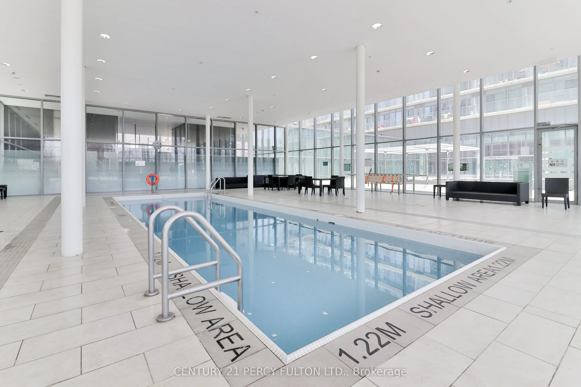
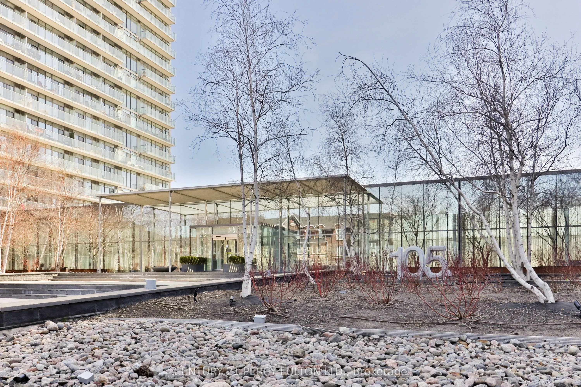
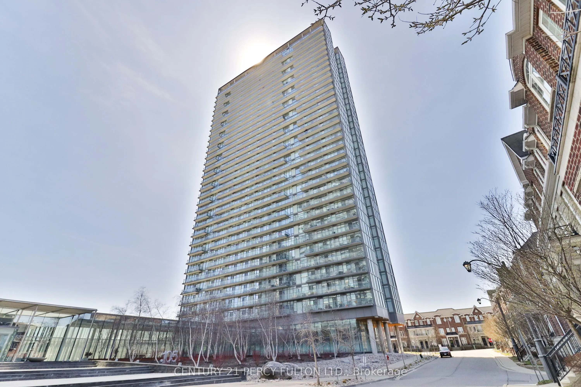
Soar into the sky with panoramic, unobstructed penthouse views of Lake Ontario, Humber Bay, and the City. Welcome to your sun-drenched urban escape. This beautifully designed 1+ Den PH suite offers a functional layout complemented by floor-to-ceiling windows that span the entire unit, flooding the s...pace with natural light and unobstructed views from every angle. Enjoy effortless indoor-outdoor living with two walkouts to a generous 119 sq ft balcony, perfect for sipping your morning coffee or winding down with golden sunsets. The versatile den easily adapts to your lifestyle, whether you need a home office, guest suite, or cozy dining area. With soaring 9' ceilings and a sleek, modern kitchen, this unit blends comfort, function, and sophistication. Residents enjoy an impressive array of amenities including indoor and outdoor pools, a tennis court, two gyms, theatre room, boutique marketplace, and more. Outside, you're just steps from Sunnyside Beach and the scenic Martin Goodman Trail, that runs along the waterfront from the city core to the natural beauty of Humber Bay Shores.
Full Property Details
Interior
Bedrooms
1
Bedrooms Plus
1
Total Bedrooms
2
Washrooms
2
Square Footage
600-699 sqft
Basement
None
Heating Source
Gas
Heating Fuel
Forced Air
Air Conditioning
Central Air
Family Room
No
Kitchens
1
Total Kitchens
1
Fireplace Features
No
Bedrooms
1
Bedrooms Plus
1
Total Bedrooms
2
Washrooms
2
Square Footage
600-699 sqft
Basement
None
Heating Source
Gas
Heating Fuel
Forced Air
Air Conditioning
Central Air
Family Room
No
Kitchens
1
Total Kitchens
1
Fireplace Features
No
Exterior
Driveway
None
Parking Spaces
1
Total Parking Spaces
1.00
Parking Description
None
Garage Spaces
1
Balcony
Open
Driveway
None
Parking Spaces
1
Total Parking Spaces
1.00
Parking Description
None
Garage Spaces
1
Balcony
Open
Building Description
Style
Apartment
Home Type
Condo
Subtype
Condo Apartment
Property Orientation
West
Exterior Finish
Concrete
Possession Date
10/2/2026
Locker
None
Style
Apartment
Home Type
Condo
Subtype
Condo Apartment
Property Orientation
West
Exterior Finish
Concrete
Possession Date
10/2/2026
Locker
None
Community
Community
High Park-Swansea
Community
High Park-Swansea
Taxes & Fees
Occupancy
Vacant
Heating
Included
Water
Included
Occupancy
Vacant
Heating
Included
Water
Included
Other
Pets
Yes-with Restrictions
Pets
Yes-with Restrictions
Room Types
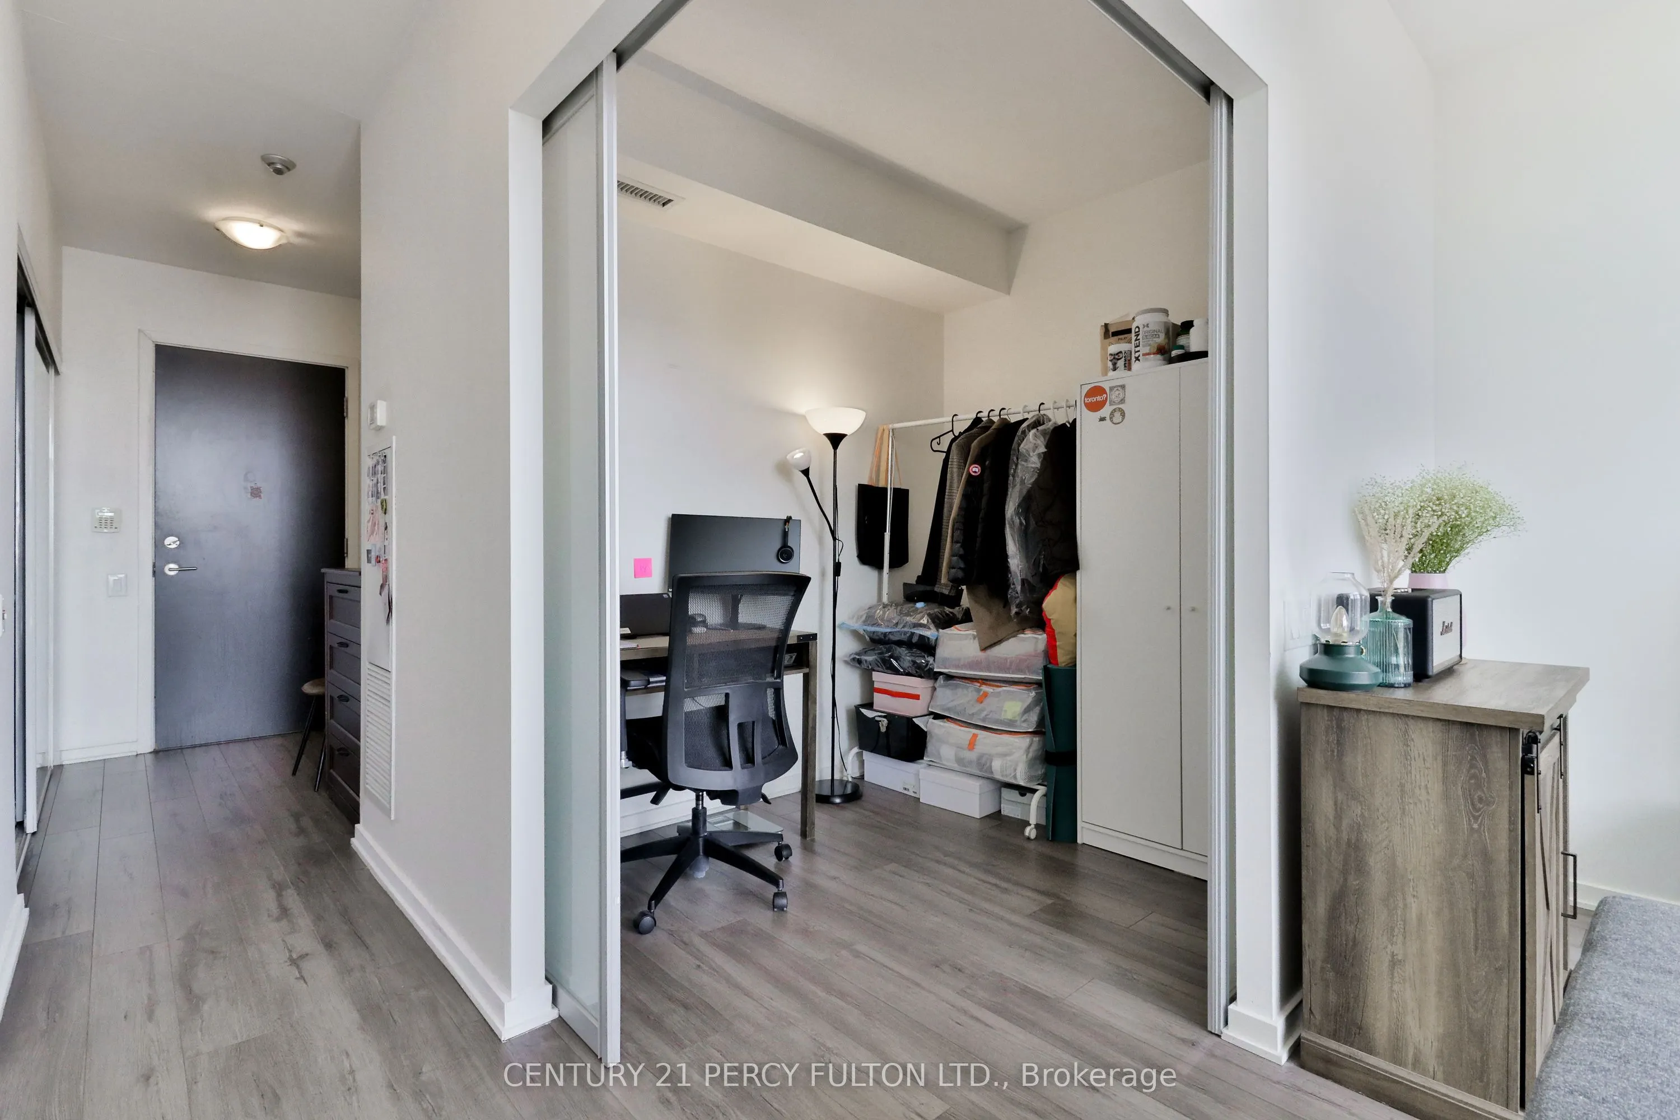
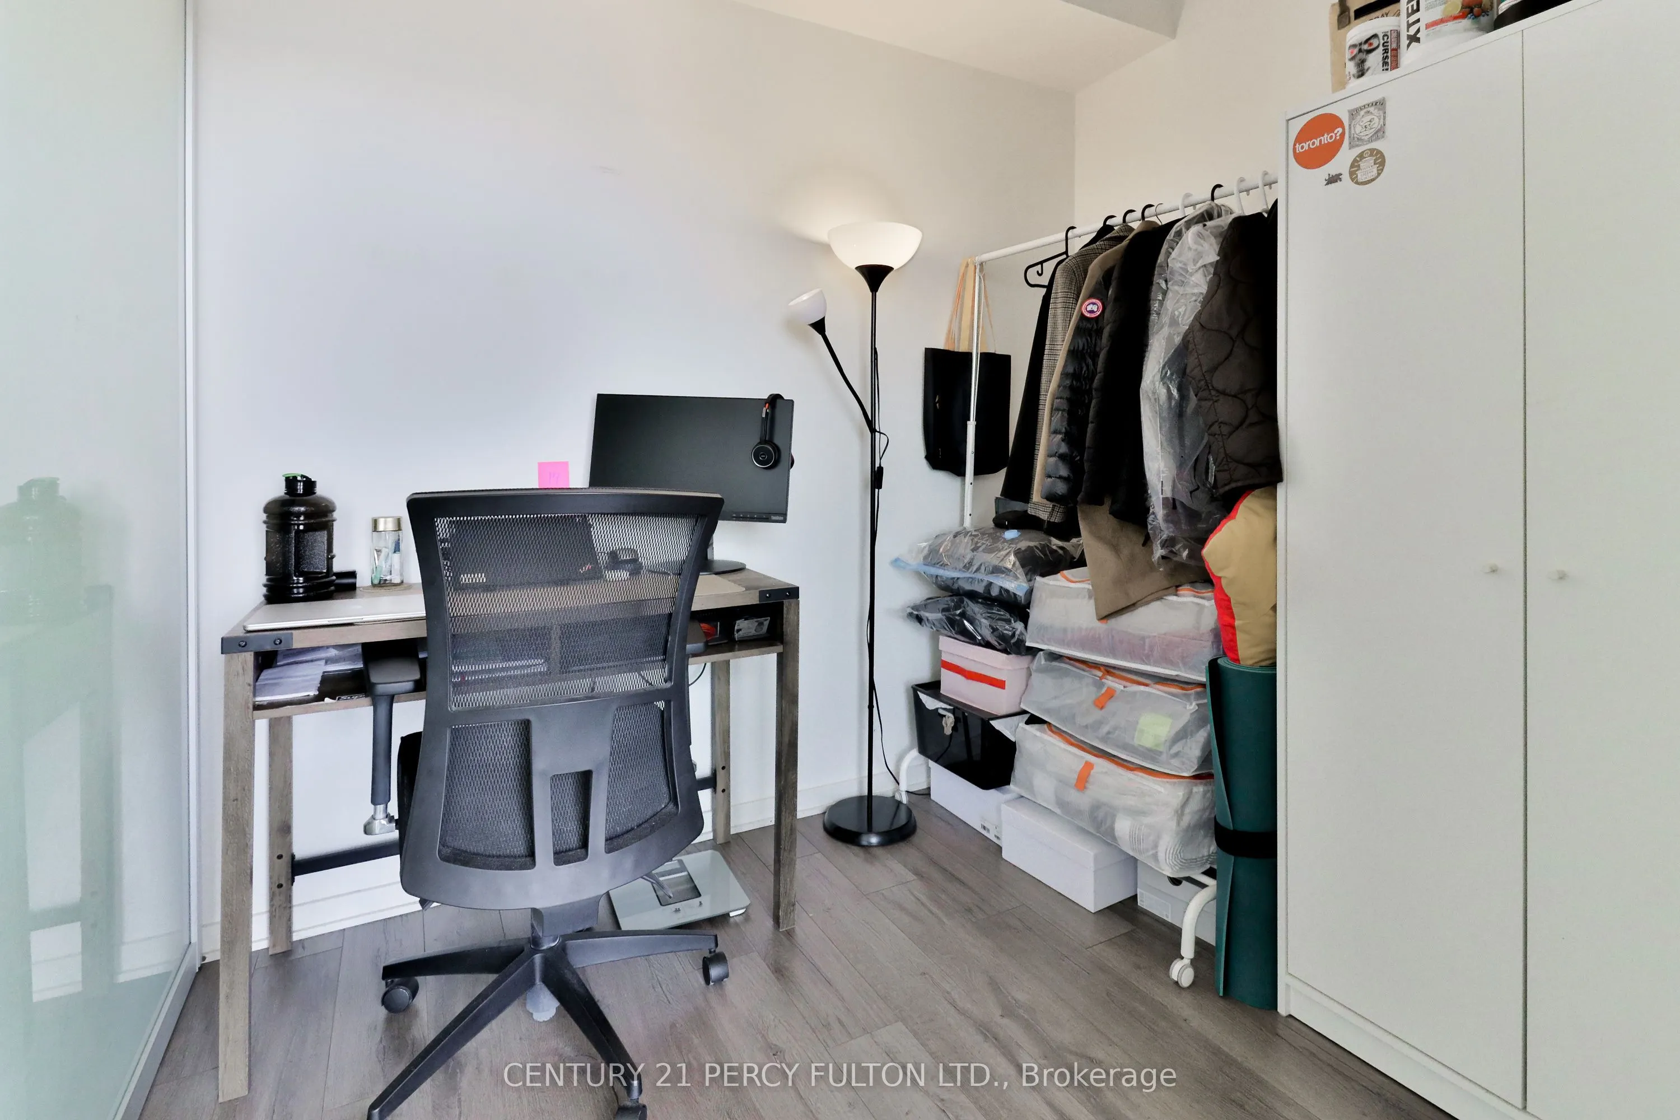
Den
Separate Room, Laminate, Glass Doors
Dimensions 8.69 x 6.99 feet
60.74 sqft
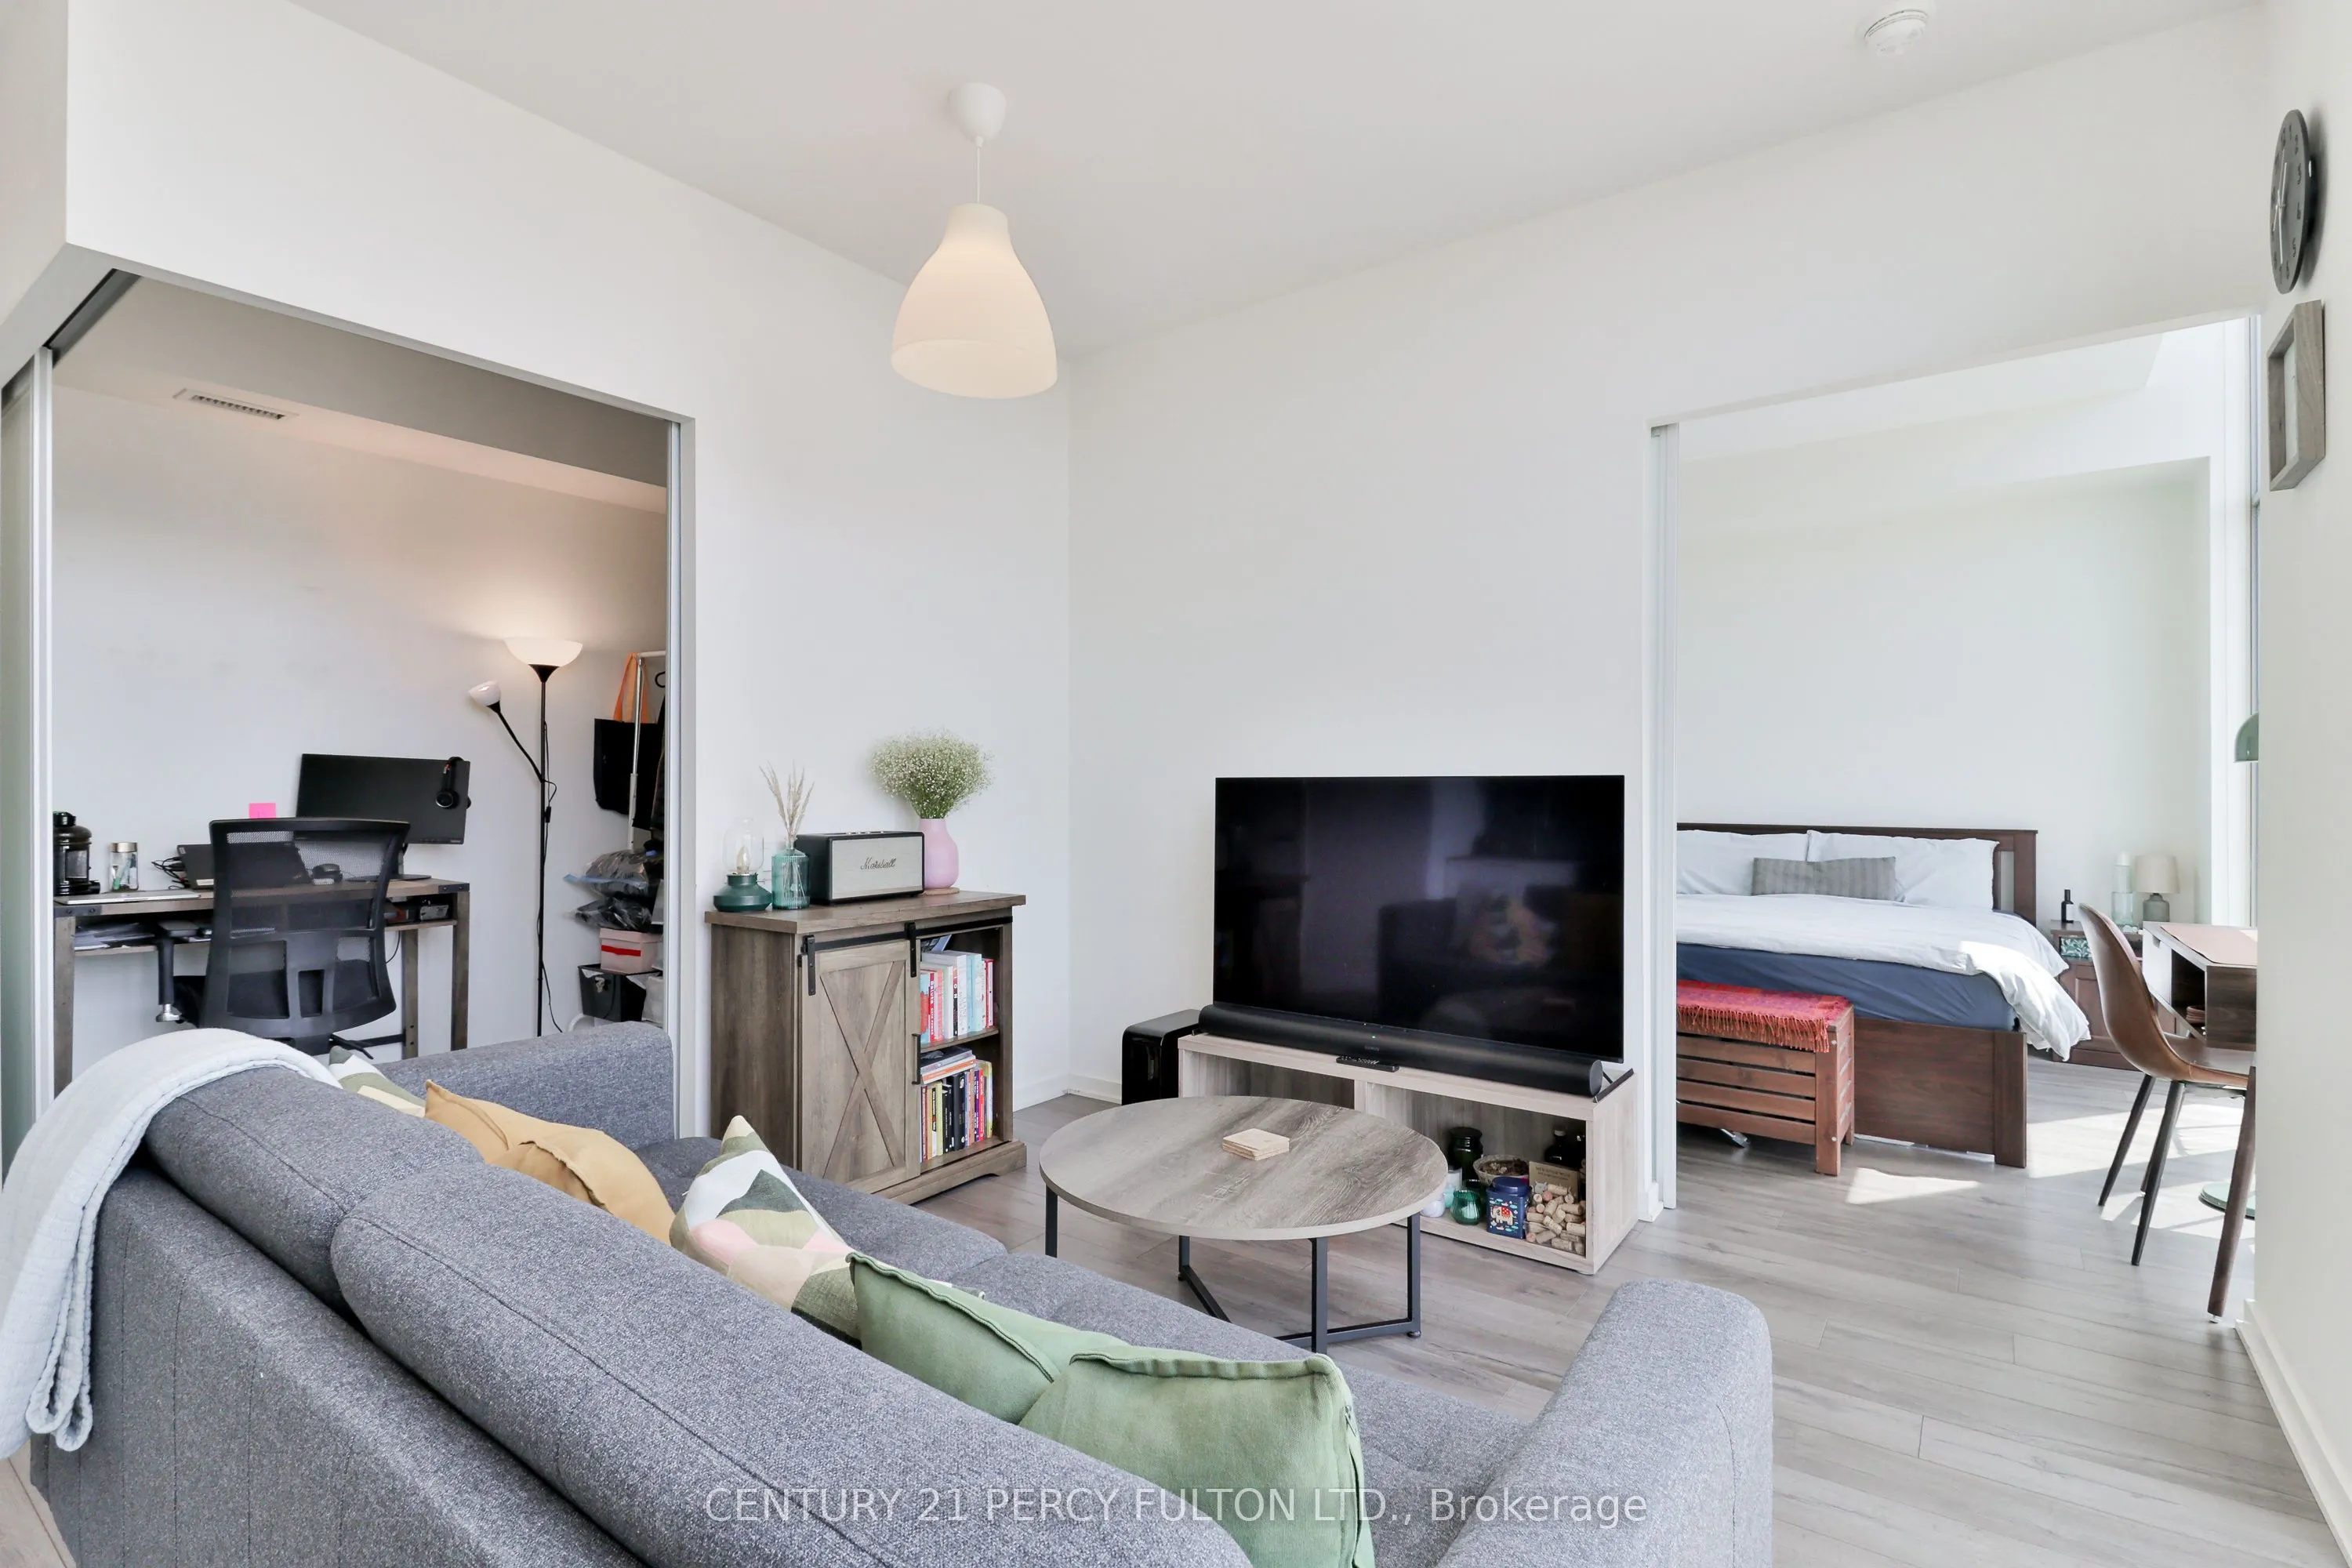
Dining Room
Combined w/Living, Laminate, Window Floor to Ceiling
Dimensions 14.8 x 11.09 feet
164.13 sqft
Kitchen
Combined w/Living, Laminate, Overlook Water
Dimensions 14.8 x 11.09 feet
164.13 sqft
Living Room
Laminate, Window Floor to Ceiling, W/O To Balcony
Dimensions 14.8 x 11.09 feet
164.13 sqft
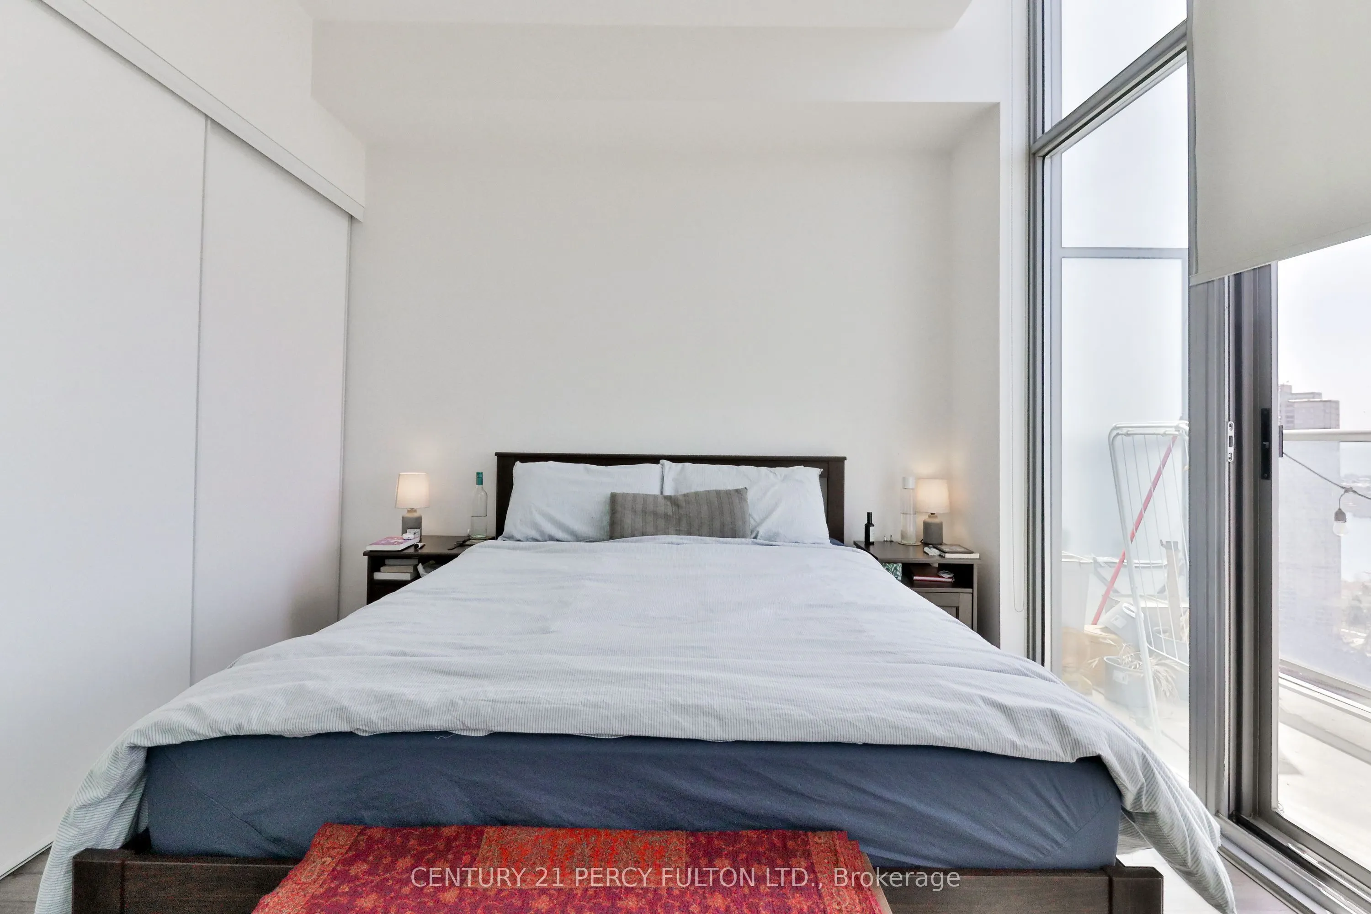
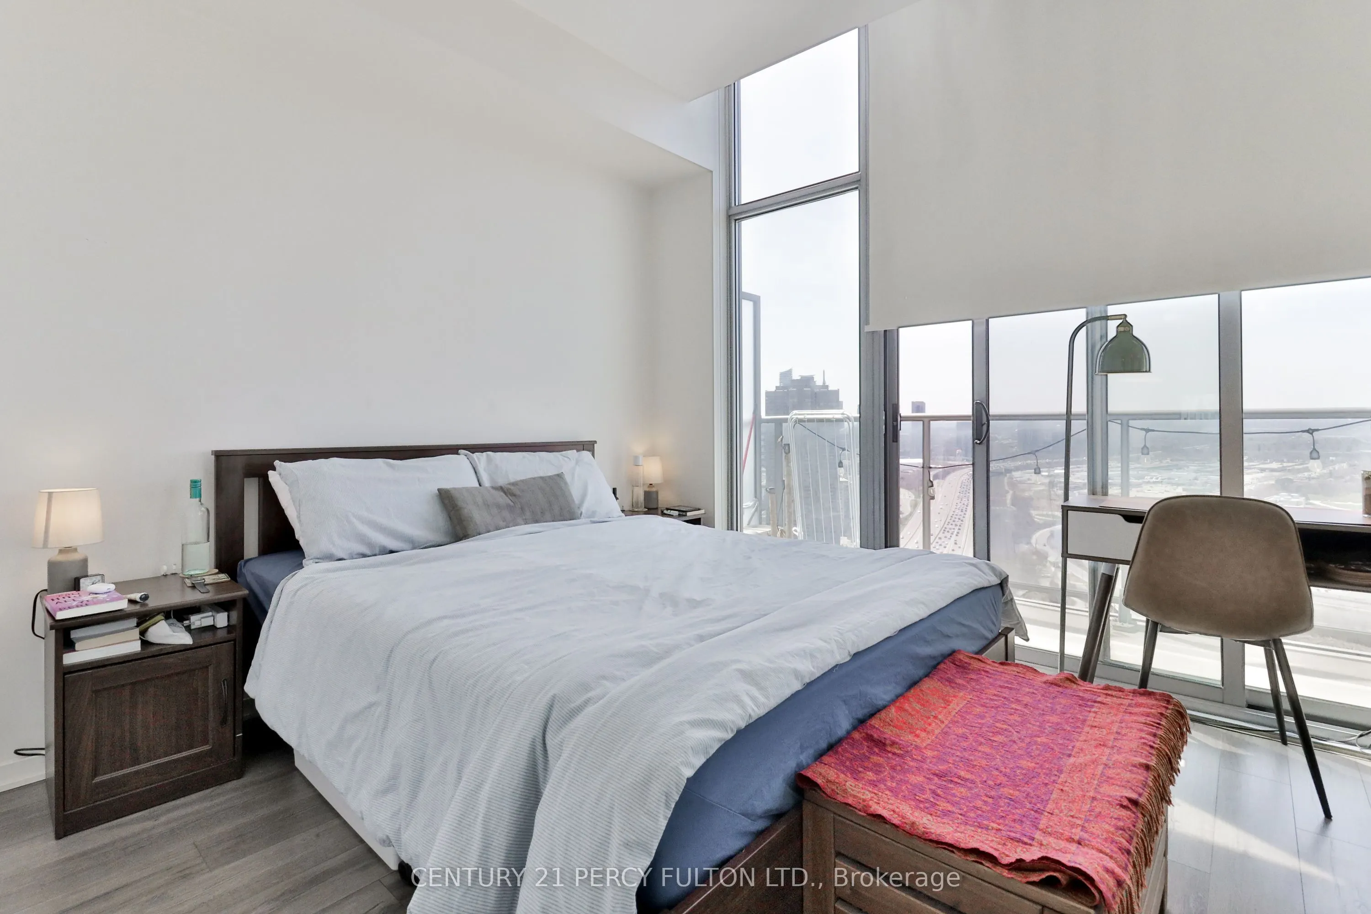
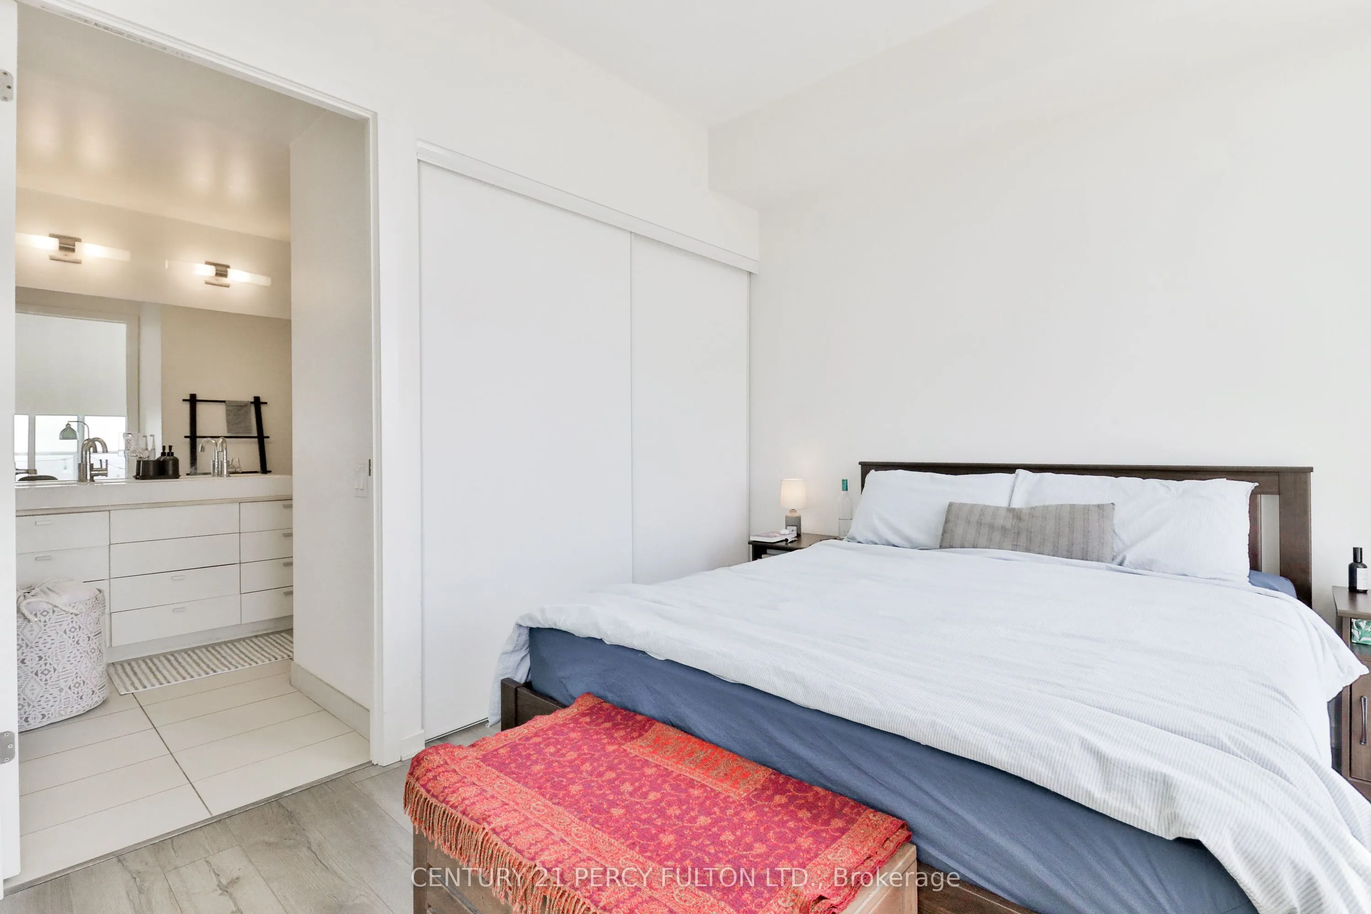
Primary Bedroom
4 Pc Ensuite, Window Floor to Ceiling, W/O To Balcony