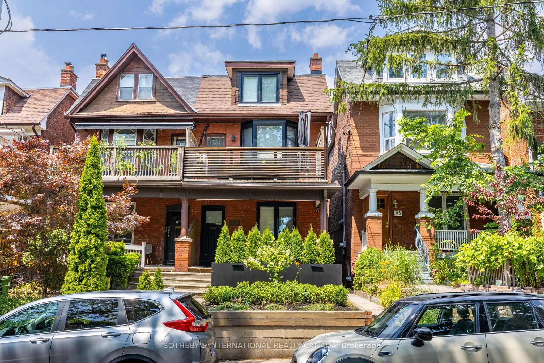
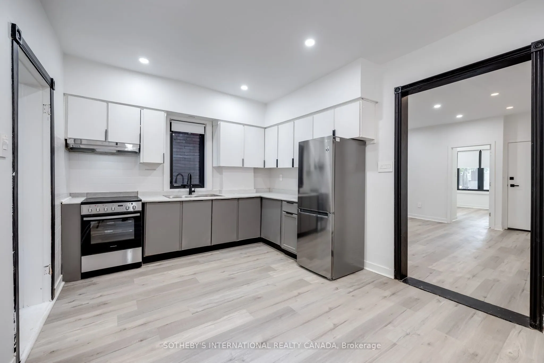
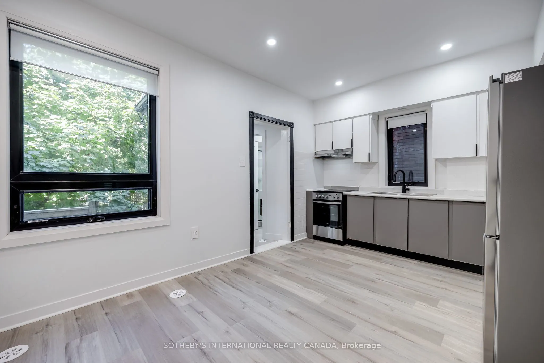
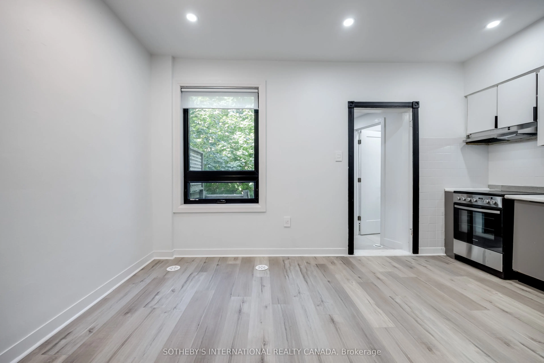
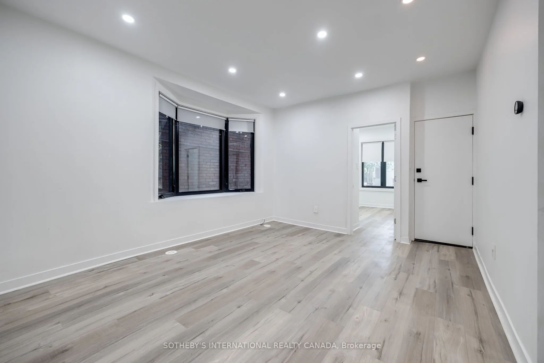
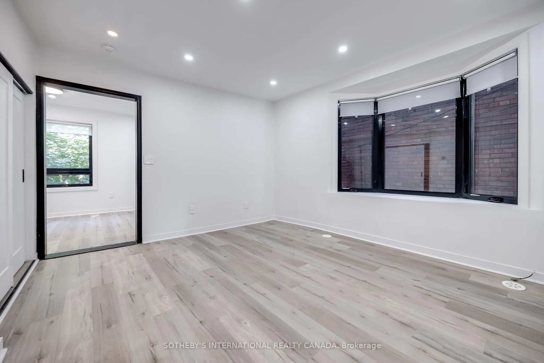
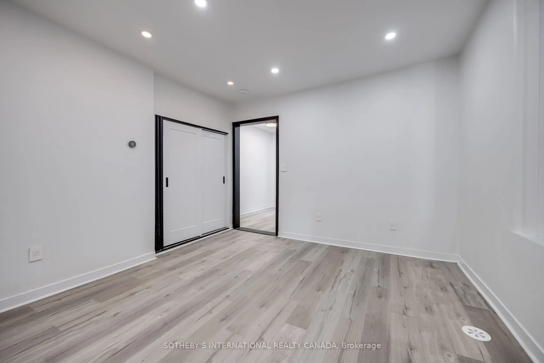
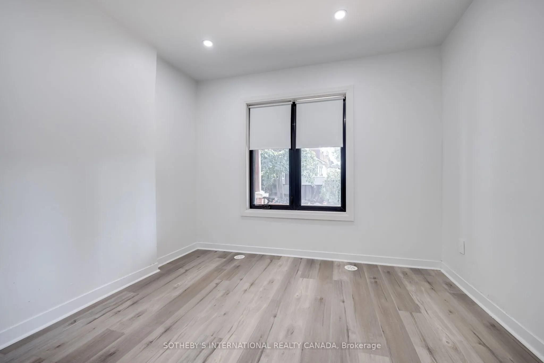
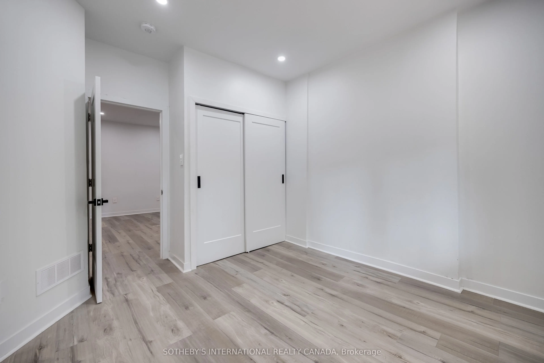
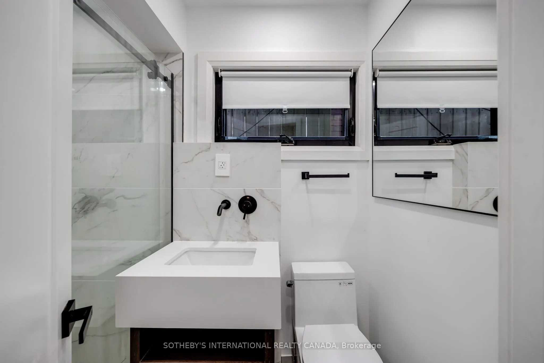
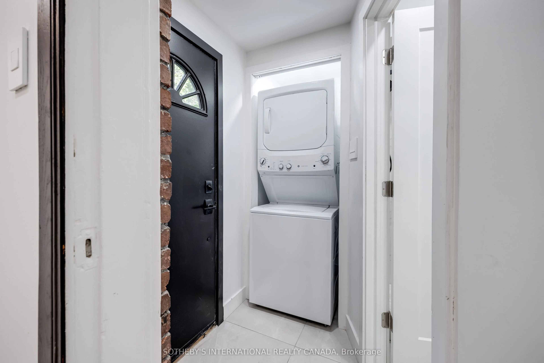
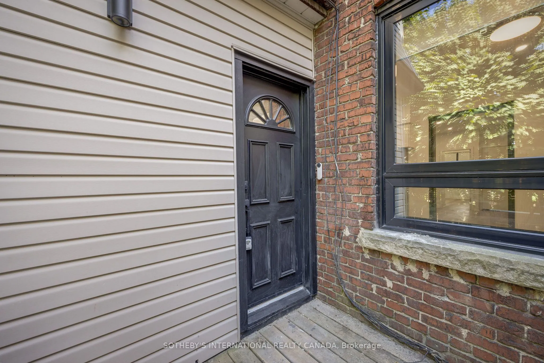
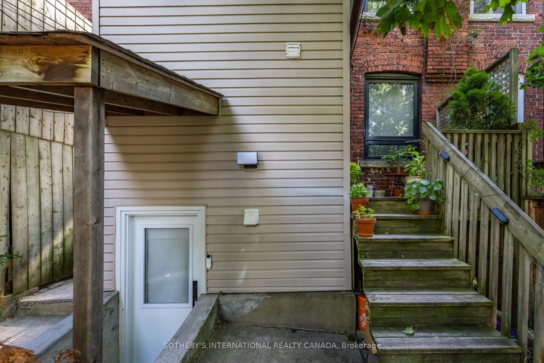
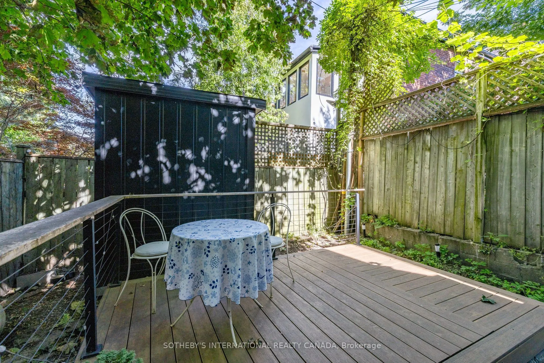
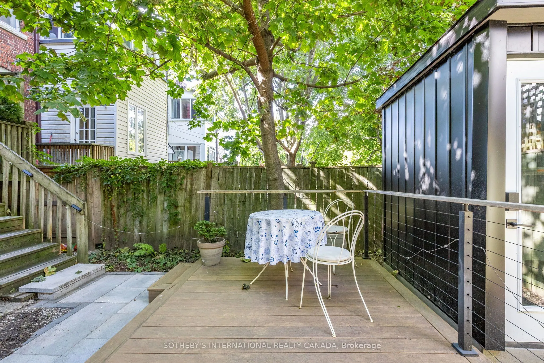
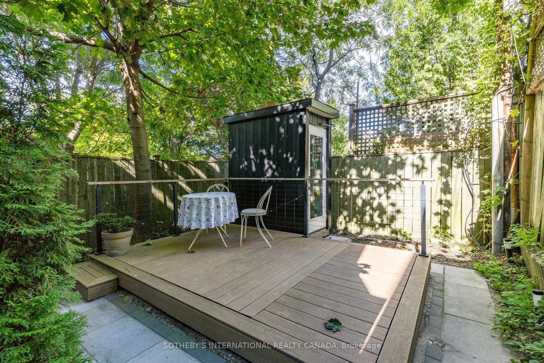
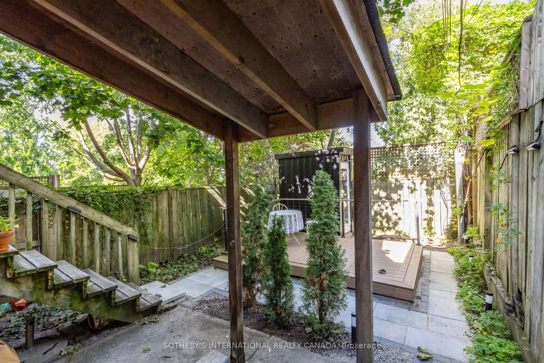
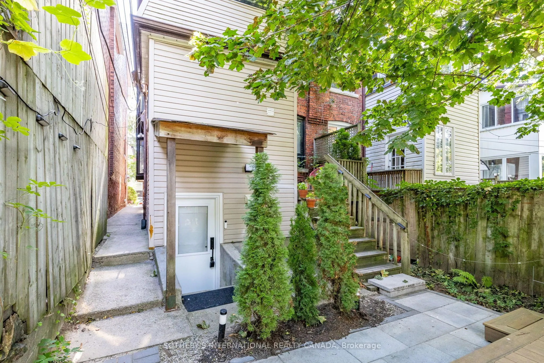
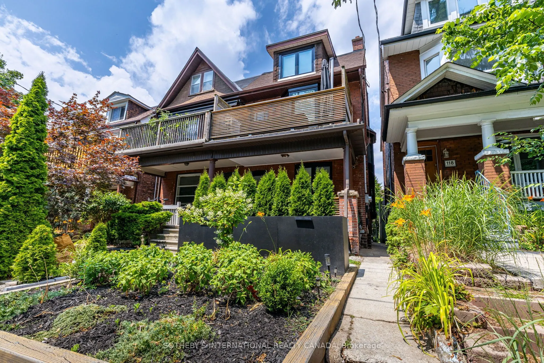
We are Giddy about Glenlake! Unit 2 is an elegant & renovated one-bedroom apartment found on the main floor of this beautiful High Park home. Immerse yourself in the airy ambiance created by the high ceilings found throughout. The modern eat-in kitchen is equipped with stainless steel appliances, ma...king every meal a delight. As you enter the spacious living area you'll notice the sleek black trim, fixtures and charming bay window. Your generously sized bedroom invites relaxation, and you'll have primary use of the backyard oasis, a serene retreat just for you! Enjoy the convenience of having a separate entrance and stay secure with your very own video doorbell. No need to worry about laundry days either - you have your own stacked washer/dryer ensuite! Situated in the highly sought-after High Park neighbourhood, you are just steps to the world-famous High Park, a 5-minute walk to Keele Subway Station - get Downtown in minutes or head on over to the Junction or Bloor West Village!
Full Property Details
Interior
Bedrooms
1
Total Bedrooms
1
Washrooms
1
Square Footage
< 700 sqft
Basement
Apartment
Heating Source
Other
Heating Fuel
Heat Pump
Air Conditioning
Central Air
Family Room
No
Kitchens
1
Total Kitchens
1
Fireplace Features
No
Bedrooms
1
Total Bedrooms
1
Washrooms
1
Square Footage
< 700 sqft
Basement
Apartment
Heating Source
Other
Heating Fuel
Heat Pump
Air Conditioning
Central Air
Family Room
No
Kitchens
1
Total Kitchens
1
Fireplace Features
No
Exterior
Driveway
None
Pool
None
Parking Spaces
0
Total Parking Spaces
0.00
Parking Description
None
Garage Spaces
0
Driveway
None
Pool
None
Parking Spaces
0
Total Parking Spaces
0.00
Parking Description
None
Garage Spaces
0
Building Description
Style
2 1/2 Storey
Home Type
House
Subtype
Semi-Detached
Property Orientation
North
Exterior Finish
Brick
Sewers
Sewer
Water Supply
Municipal
Possession Date
10/15/2026
Style
2 1/2 Storey
Home Type
House
Subtype
Semi-Detached
Property Orientation
North
Exterior Finish
Brick
Sewers
Sewer
Water Supply
Municipal
Possession Date
10/15/2026
Community
Community
High Park North
Community
High Park North
Taxes & Fees
Occupancy
Vacant
Water
Included
Occupancy
Vacant
Water
Included
Room Types
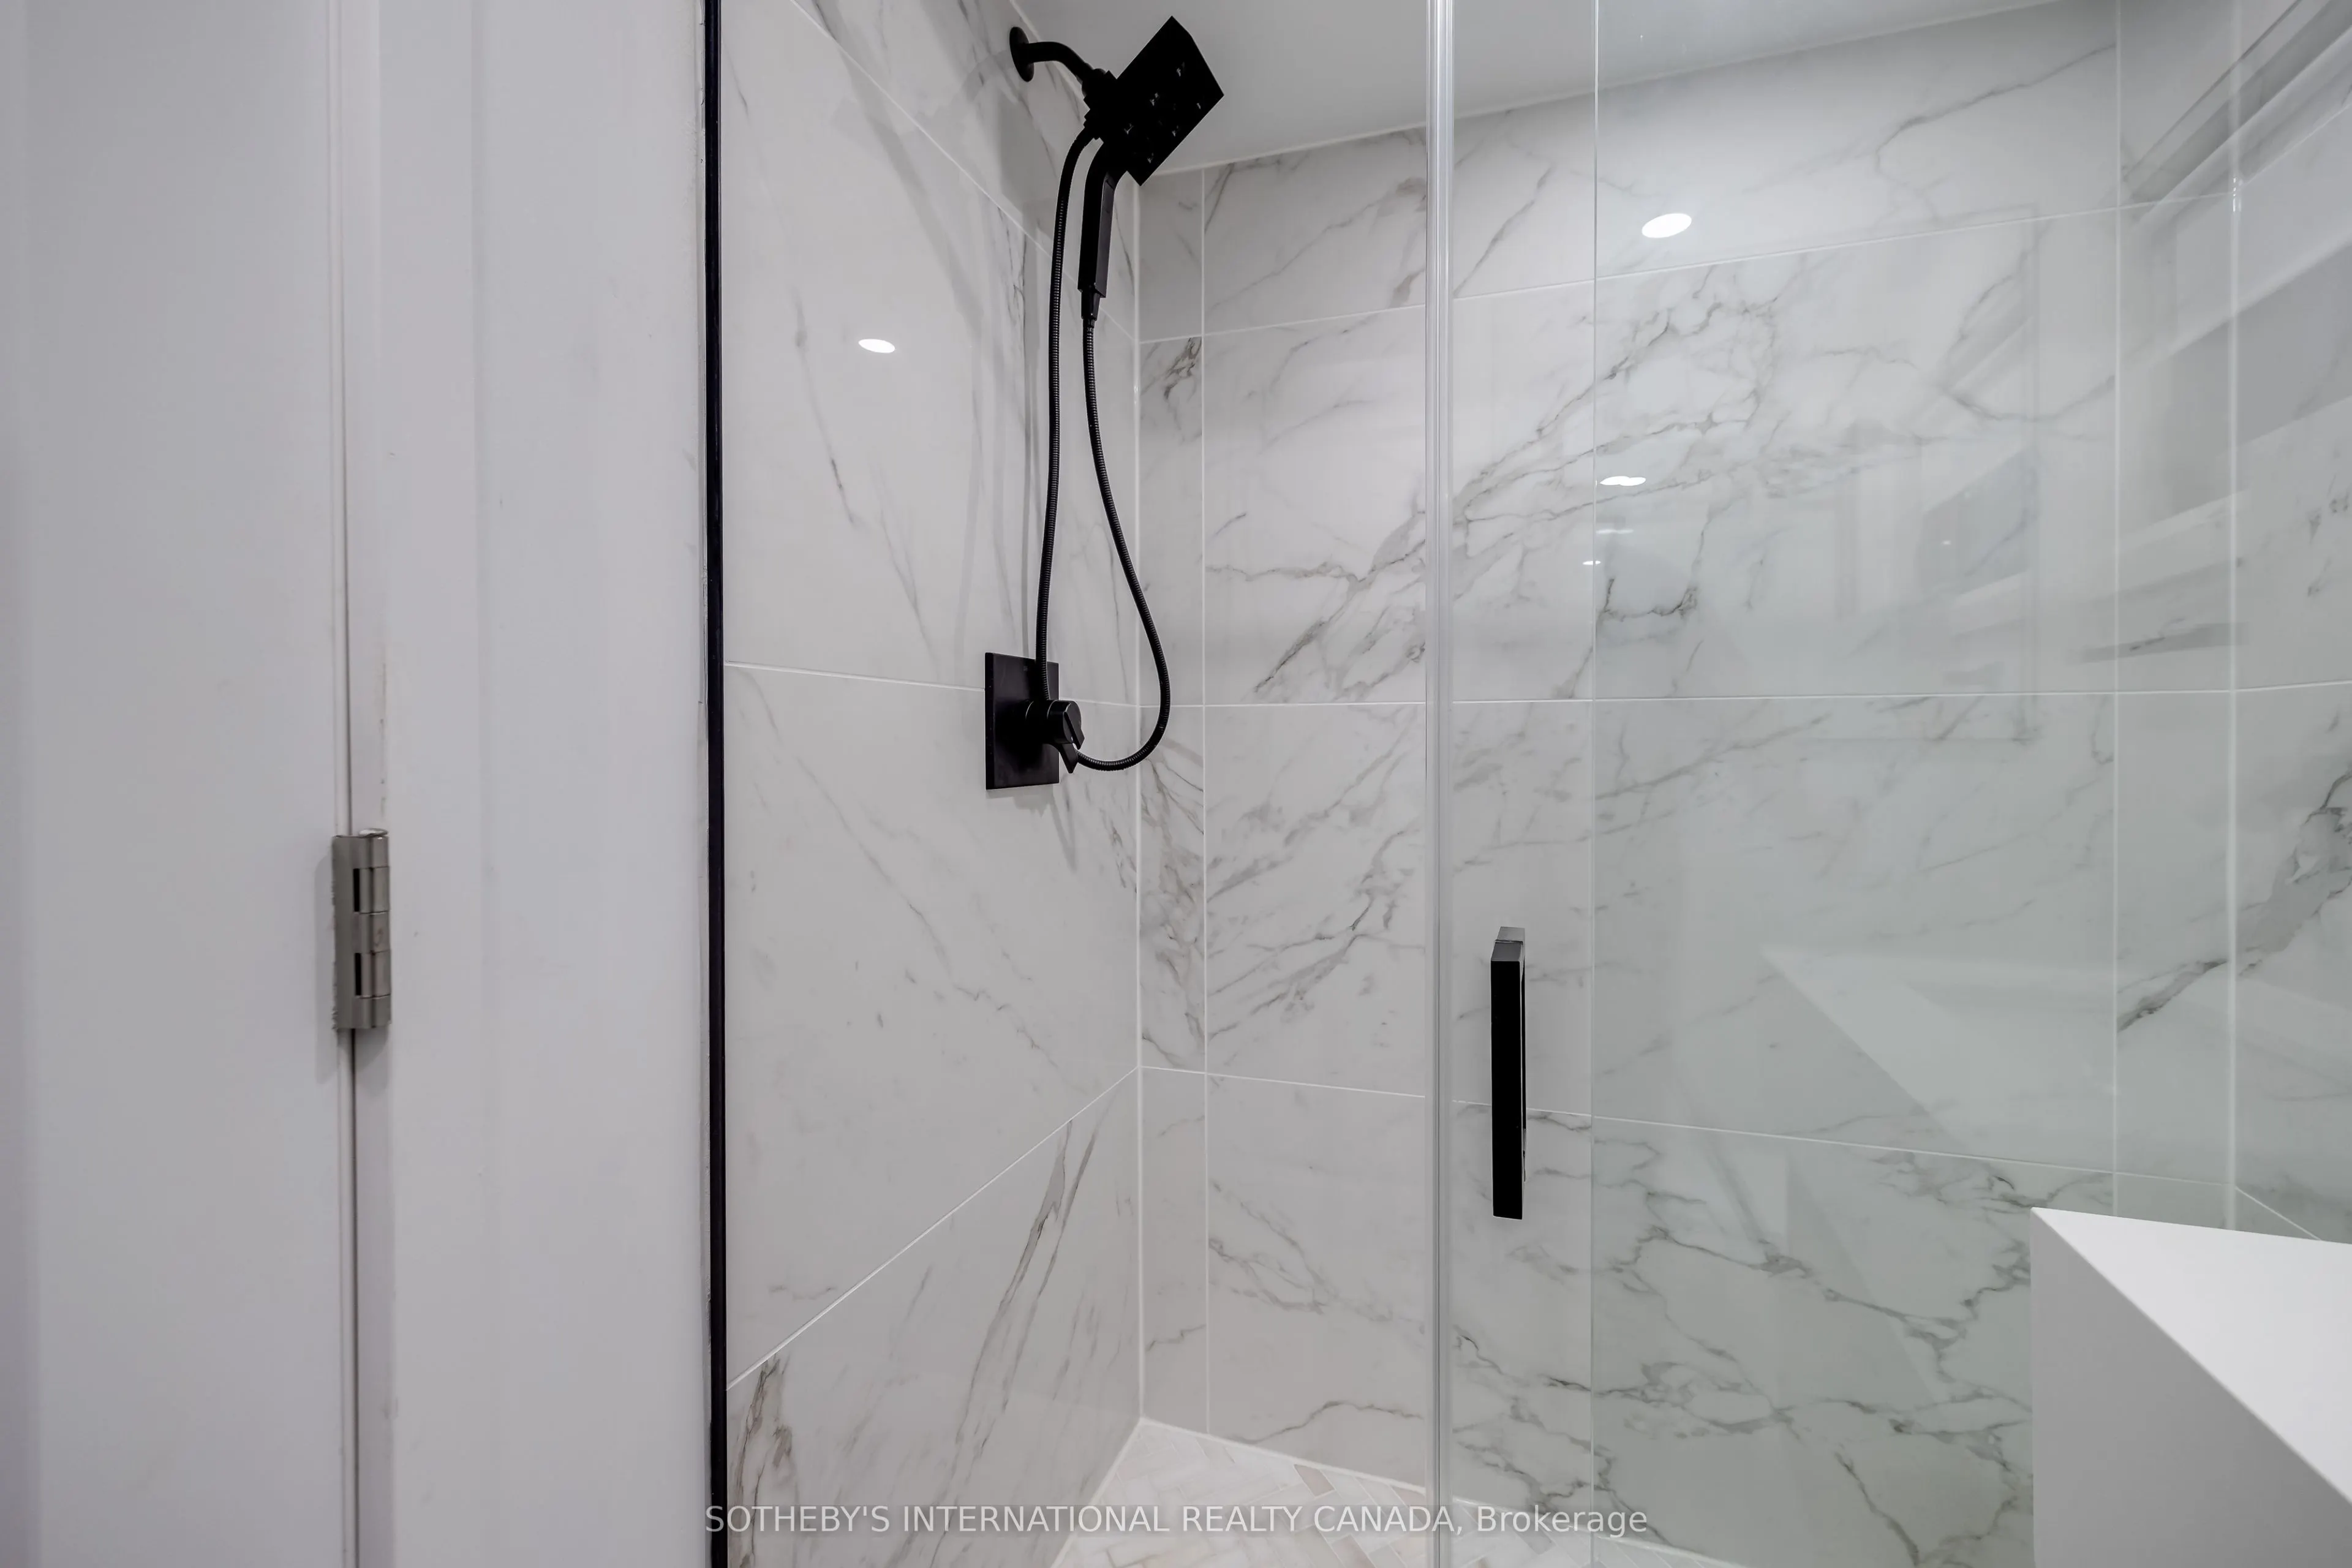
Bathroom
3 Pc Bath, B/I Vanity, Tile Floor
Dimensions 4.76 x 8.04 feet
38.27 sqft
Bedroom
Large Window, Large Closet, Separate Room
Dimensions 11.19 x 10.6 feet
118.61 sqft
Dining Room
Combined w/Kitchen, Large Window, Open Concept
Dimensions 10.3 x 15.29 feet
157.49 sqft
Kitchen
Combined w/Dining, Stainless Steel Appl, Separate Room