Sign In or Create a Free Account to see full details of this property
Key Facts
Key facts for 188 Westminster Avenue
Property Type
Apartment, 2 1/2 Storey
Parking
Detached 1 garage, 1 parking
MLS #
W13864492
Size
2000-2500 sqft
Basement
None
Listed on
2026-10-05
Lot size
34 x 125.0
Tax
-
Days on Market
8
Approximate Age
-
Maintenance Fee
-
Central Air Conditio...
Description
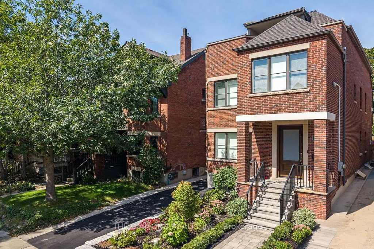
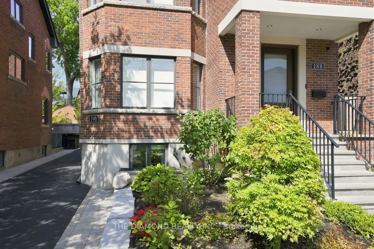
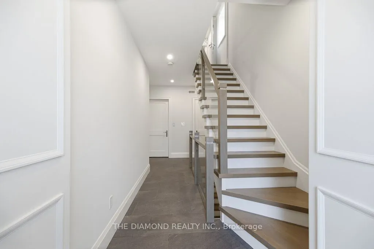
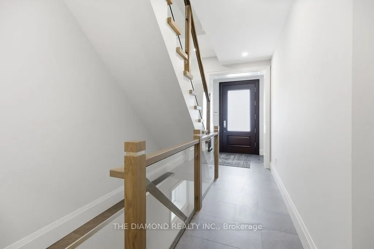
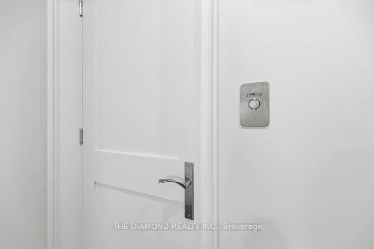
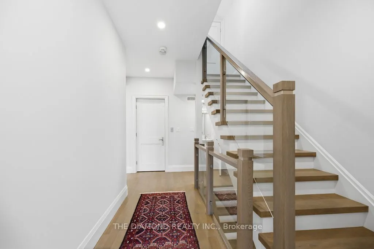
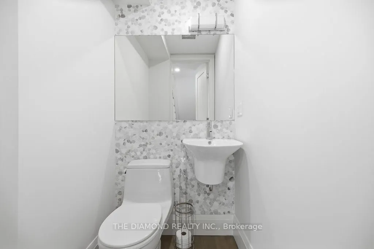
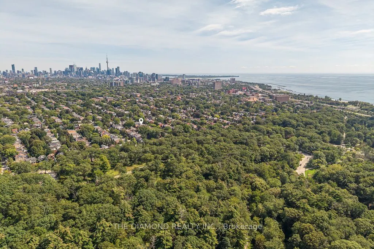
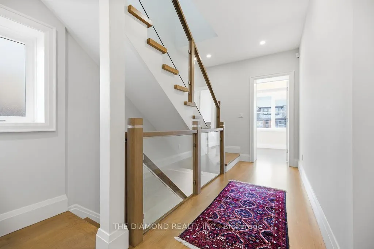
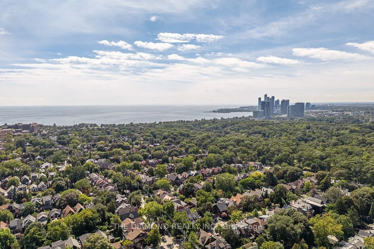
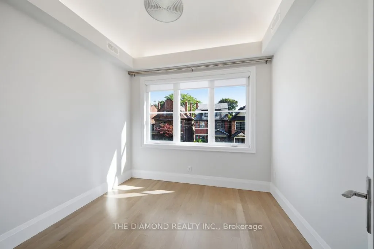
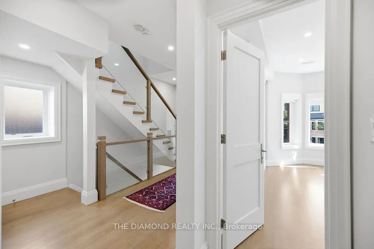
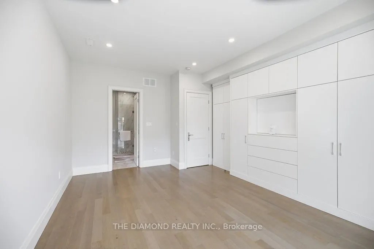
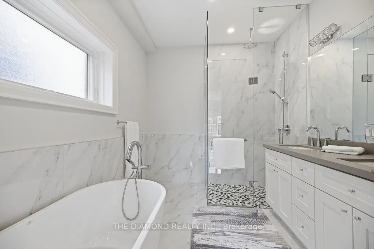
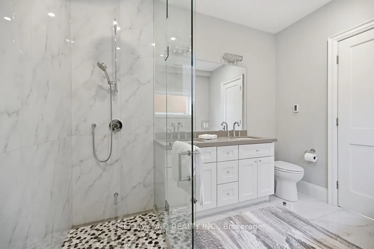
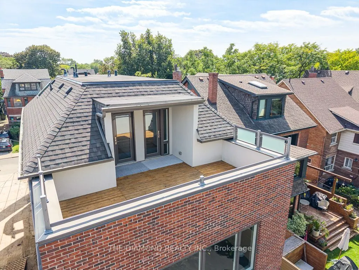
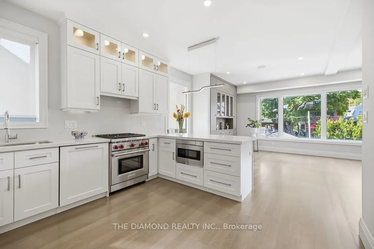
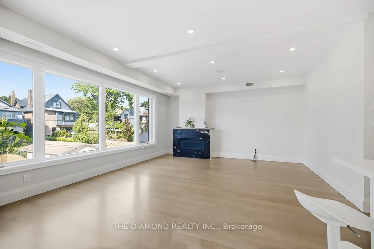
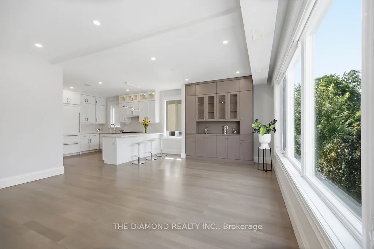
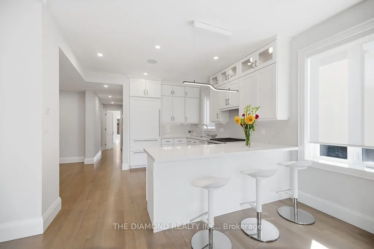
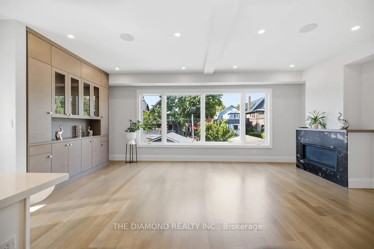
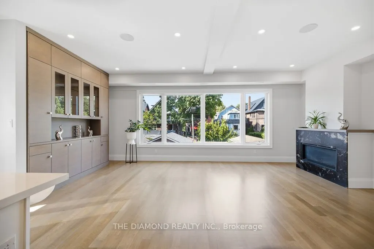
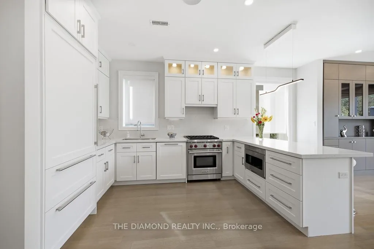
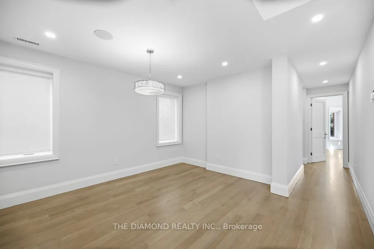
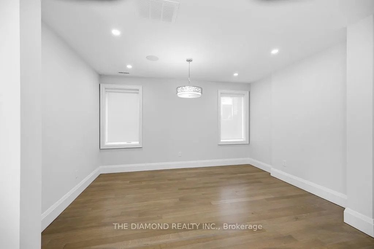
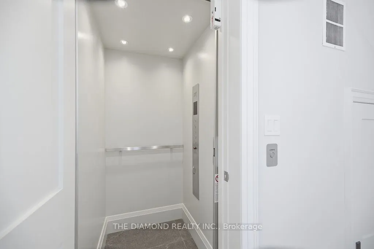
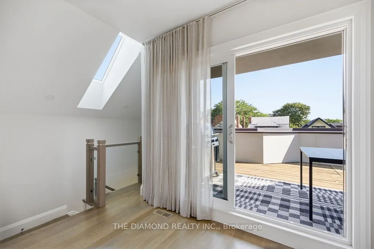
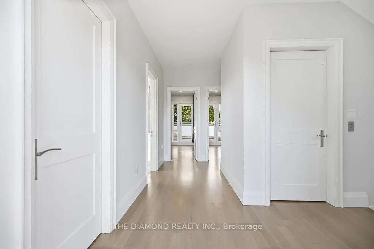
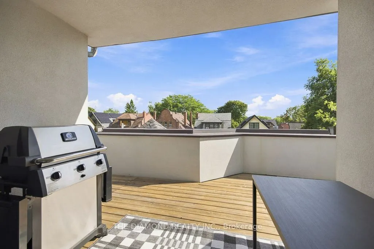
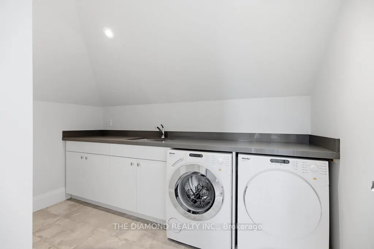
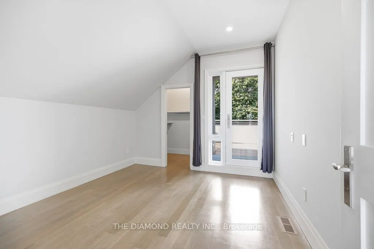
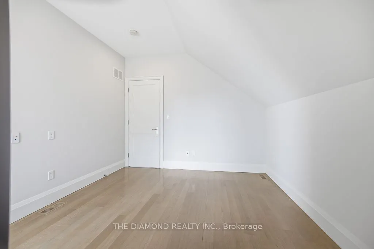
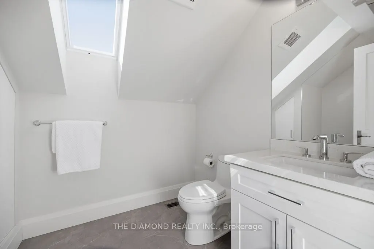
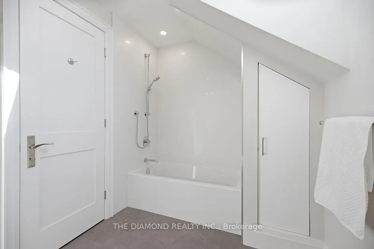
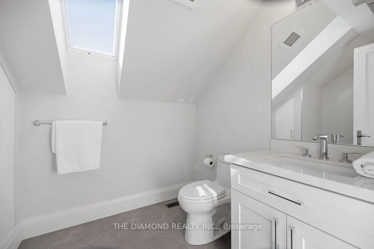
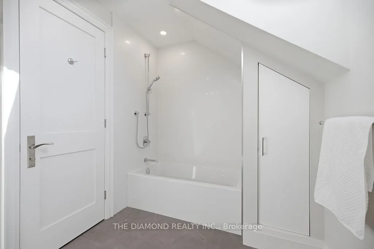
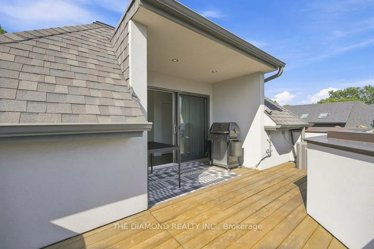
Welcome to 188 Westminster Avenue, a Bright and Spacious Executive Home in the Heart of High Park-Swansea, directly across the street from beautiful High Park. This well-designed family home combines classic charm with modern comfort. A private elevator serves the unit. The open-concept living and d...ining areas feature hardwood floors, a gas fireplace, and large windows filled with natural light. The modern kitchen offers a large center island, high-end appliances, and overlooks the dining area, making it perfect for everyday living and entertaining. The second floor includes a spacious primary bedroom features a custom-made closet and 5-piece ensuite. The den features: French doors, a high ceiling, large window ideal for a home office or reading room, and a comfortable family room The third floor offers 2 bright bedrooms, a separate laundry room, skylights, and access to two private terraces, front and rear, with a BBQ. The third floor features two bright bedrooms, each with walk-out access to large private terraces, offering peaceful treetop views, 2 skylights provide plenty of natural light. Additional features include a private elevator, heated floors, three bathrooms, separate laundry, garage parking for one vehicle, and a private fenced backyard. Enjoy walking to High Park, Keele Subway Station, cafes, restaurants, shops, and excellent schools, Easy access to downtown Toronto, the Gardiner Expressway, QEW, and Lake Shore Boulevard.