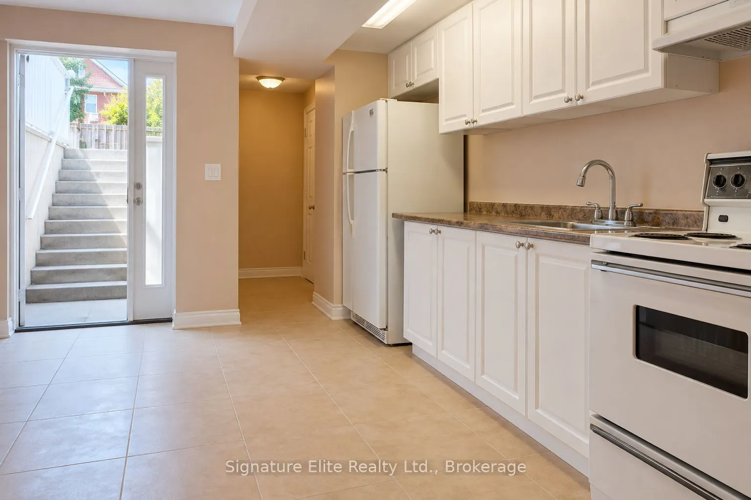
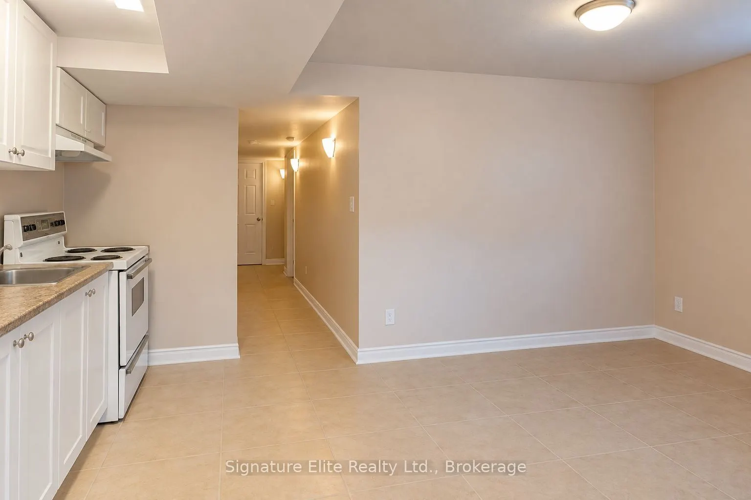
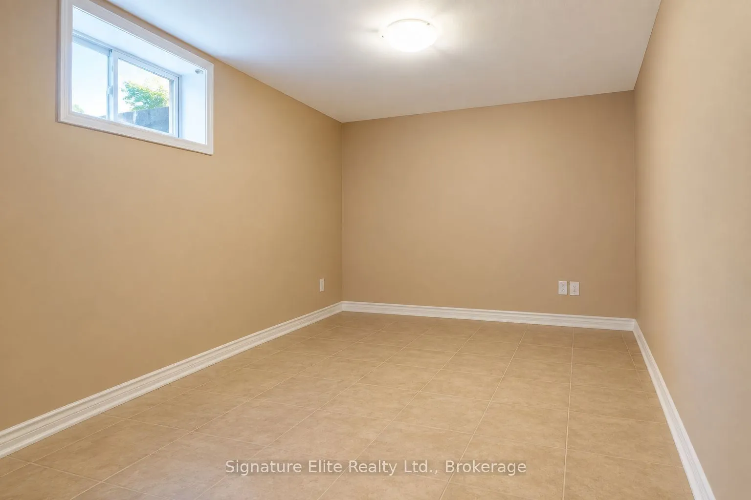
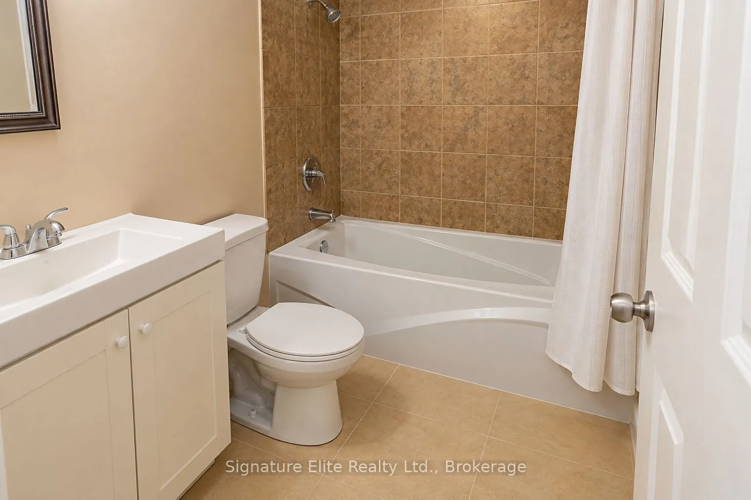
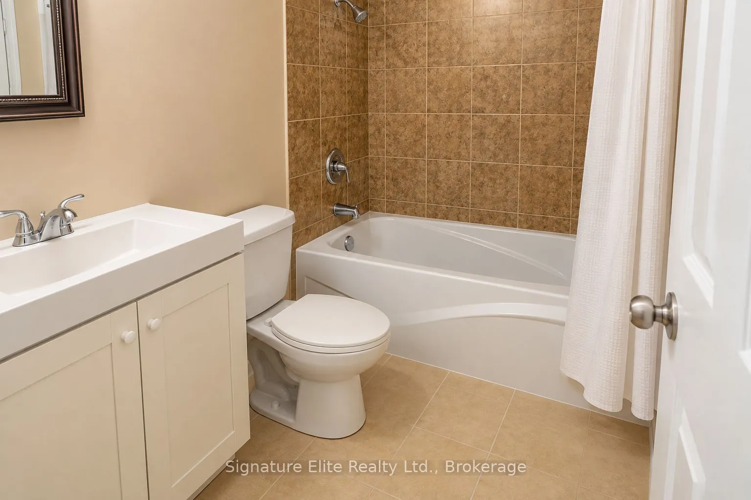
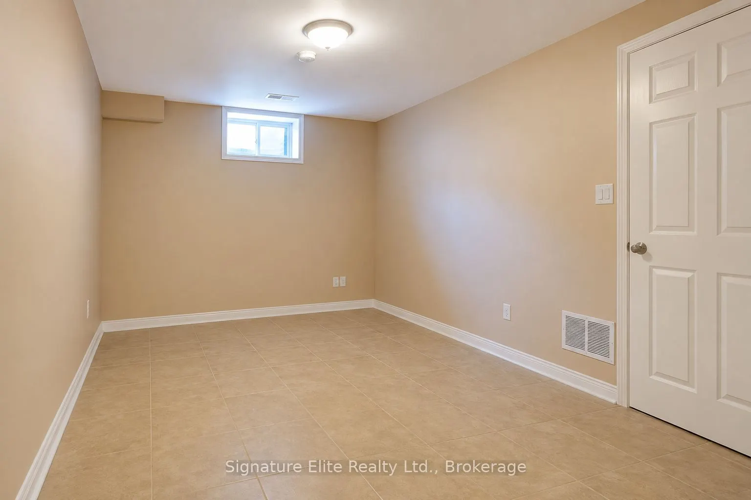
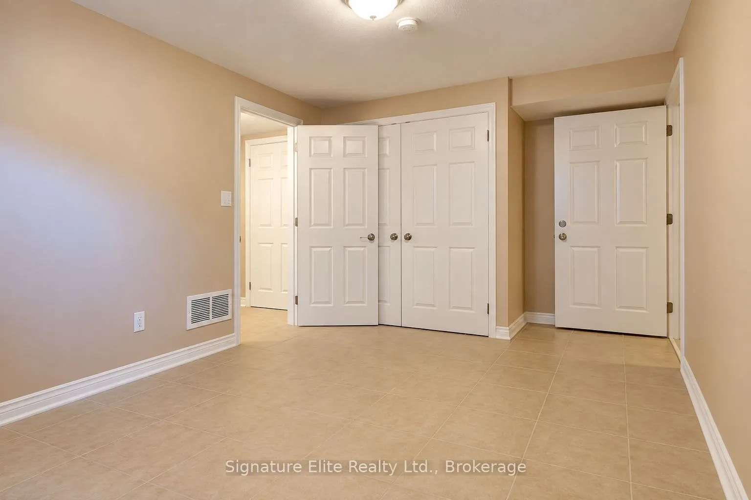
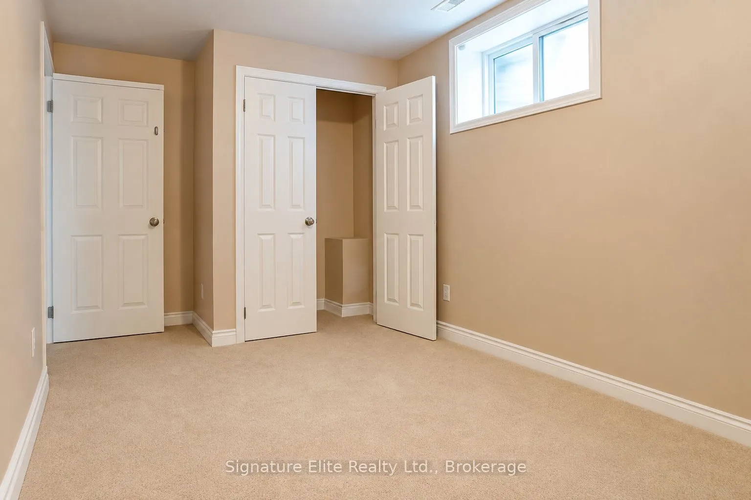
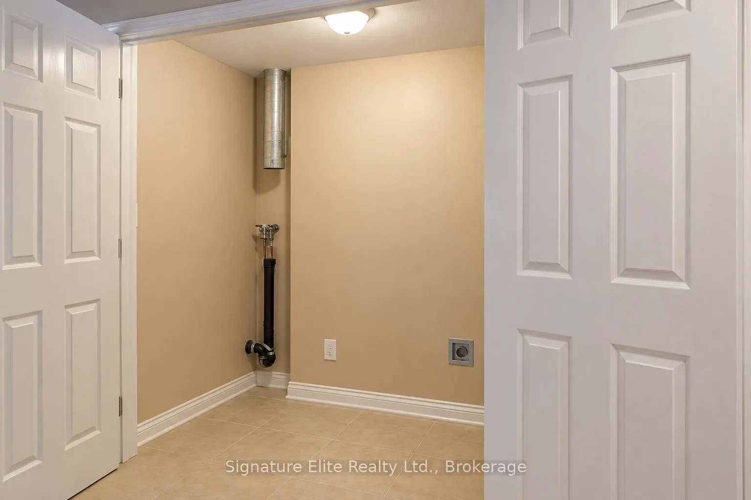
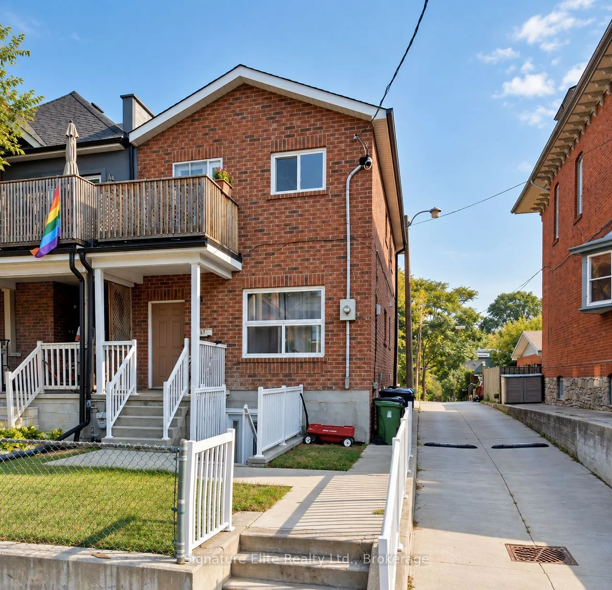
Live in the middle of one of Toronto's most exciting west-end neighbourhoods. This bright and spacious 2-bedroom basement apartment puts you right where the Junction, High Park and Bloor West come together, with an incredible mix of restaurants, cafés, independent shops, breweries, everyday convenie...nces and transit all close at hand. Just two blocks to High Park and the subway, you can spend the morning on the trails, grab coffee or dinner in the Junction, and connect to downtown with ease. Inside, the apartment is flooded with natural light and offers an open-concept living room and kitchen designed for comfortable everyday living. Two large bedrooms provide plenty of room to spread out, while an impressive amount of storage throughout makes this especially practical for two people sharing the space, a couple needing a home office, or anyone who simply doesn't want to compromise on storage. Private ensuite laundry, two separate private entrances, and a huge ensuite storage room are valuable extras that set this apartment apart from the typical basement rental. And the location really delivers. With Keele and Dundas, High Park, Bloor Street and the subway all within easy reach, you're connected to some of the west end's best dining, shopping, green space and neighbourhood amenities, while still having an easy route into the downtown core. Two bedrooms, exceptional storage, private laundry and High Park practically around the corner-all in a vibrant Junction location that makes it easy to enjoy the best of Toronto's west end.
Full Property Details
Interior
Bedrooms
2
Total Bedrooms
2
Washrooms
1
Square Footage
< 700 sqft
Basement
Apartment,Separate Entrance
Heating Source
Gas
Heating Fuel
Forced Air
Air Conditioning
None
Family Room
No
Kitchens
1
Total Kitchens
1
Fireplace Features
No
Bedrooms
2
Total Bedrooms
2
Washrooms
1
Square Footage
< 700 sqft
Basement
Apartment,Separate Entrance
Heating Source
Gas
Heating Fuel
Forced Air
Air Conditioning
None
Family Room
No
Kitchens
1
Total Kitchens
1
Fireplace Features
No
Exterior
Driveway
None
Pool
None
Parking Spaces
0
Total Parking Spaces
0.00
Parking Description
None
Garage Spaces
0
Driveway
None
Pool
None
Parking Spaces
0
Total Parking Spaces
0.00
Parking Description
None
Garage Spaces
0
Building Description
Style
2-Storey
Home Type
House
Subtype
Semi-Detached
Property Orientation
East
Exterior Finish
Brick
Sewers
Sewer
Water Supply
Municipal
Possession Date
11/1/2026
Style
2-Storey
Home Type
House
Subtype
Semi-Detached
Property Orientation
East
Exterior Finish
Brick
Sewers
Sewer
Water Supply
Municipal
Possession Date
11/1/2026
Community
Community
High Park North
Community
High Park North
Taxes & Fees
Occupancy
Tenant
Heating
Included
Hydro
Included
Water
Included
Occupancy
Tenant
Heating
Included
Hydro
Included
Water
Included
Room Types
Bedroom
Above Grade Window, Tile Floor, Closet
Dimensions - feet
0 sqft
Bedroom 2
Above Grade Window, Tile Floor, Closet
Dimensions - feet
0 sqft
Kitchen
Open Concept, Combined w/Living, Eat-in Kitchen
Dimensions - feet
0 sqft
Living Room
Open Concept, Combined w/Kitchen, Above Grade Window