Sign In or Create a Free Account to see full details of this property
Key Facts
Key facts for 16 Mcadam Avenue #408
Property Type
Condo, Apartment
Parking
2 garage, 2 parking
MLS #
W14154006
Size
1000-1199 sqft
Basement
None
Listed on
2026-11-05
Lot size
-
Tax
-
Days on Market
0
Approximate Age
6-10
Maintenance Fee
-
Central Air Conditio...
Description
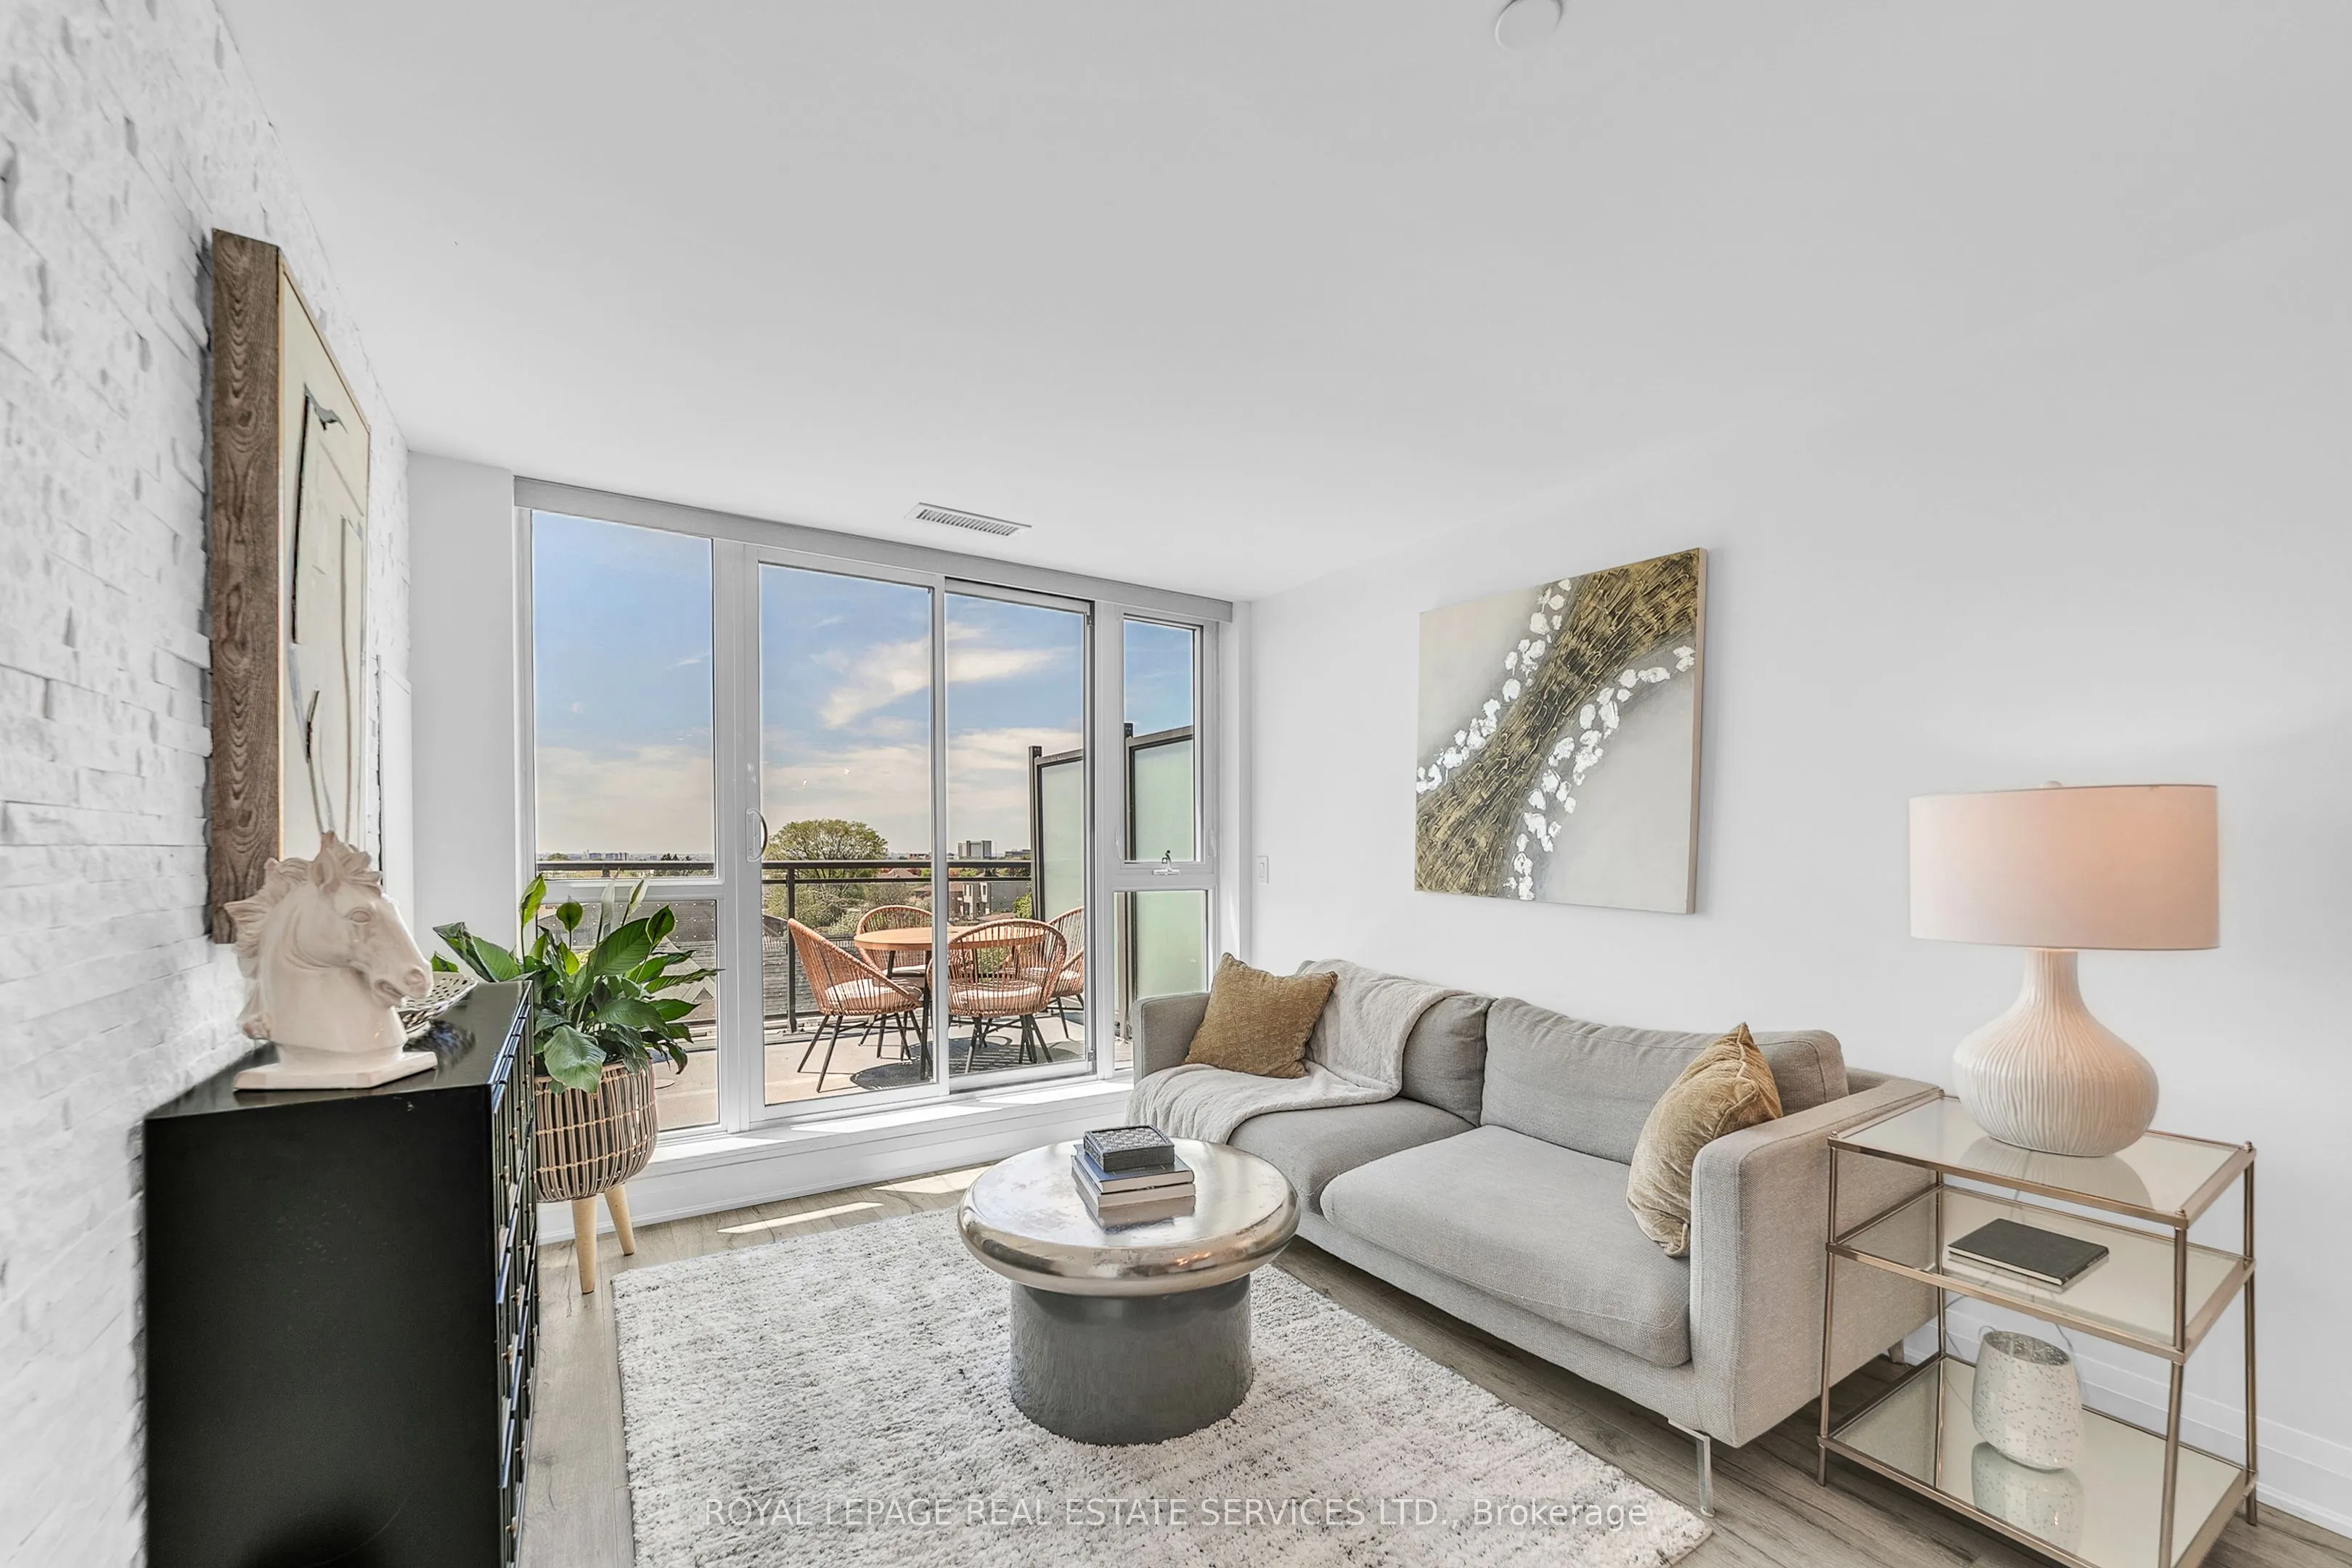
Short-Term Furnished Lease. Enjoy bright, west-facing living in this spacious 2 bedroom plus Den condo featuring 2 full bathrooms, 2 underground parking spaces, and a rare 200 sq. ft. private terrace, perfect for relaxing, entertaining, and enjoying sunset views. The thoughtfully designed layout fea...tures 9-ft smooth ceilings floor-to-ceiling windows. The open-concept kitchen offers granite countertops, a full backsplash, stainless steel appliances, and an oversized breakfast bar with seating for four. The spacious primary bedroom features a private ensuite bathroom, while the second bedroom provides comfortable accommodation and the versatile den is ideal for a home office. Conveniently located near Yorkdale Shopping Centre, TTC transit, Yorkdale subway station, and Highway 401, with shopping, dining, and everyday amenities close at hand. An excellent option for those seeking temporary accommodation in a well connected North York location.
Full Property Details
Interior
Bedrooms
2
Bedrooms Plus
1
Total Bedrooms
3
Washrooms
2
Square Footage
1000-1199 sqft
Basement
None
Heating Source
Gas
Heating Fuel
Forced Air
Air Conditioning
Central Air
Family Room
No
Kitchens
1
Total Kitchens
1
Fireplace Features
No
Bedrooms
2
Bedrooms Plus
1
Total Bedrooms
3
Washrooms
2
Square Footage
1000-1199 sqft
Basement
None
Heating Source
Gas
Heating Fuel
Forced Air
Air Conditioning
Central Air
Family Room
No
Kitchens
1
Total Kitchens
1
Fireplace Features
No
Exterior
Parking Spaces
2
Total Parking Spaces
2.00
Garage Spaces
2
Balcony
Terrace
Parking Spaces
2
Total Parking Spaces
2.00
Garage Spaces
2
Balcony
Terrace
Building Description
Style
Apartment
Home Type
Condo
Subtype
Condo Apartment
Year Built
6-10
Property Orientation
West
Exterior Finish
Concrete
Possession Date
12/1/2026
Locker
None
Style
Apartment
Home Type
Condo
Subtype
Condo Apartment
Year Built
6-10
Property Orientation
West
Exterior Finish
Concrete
Possession Date
12/1/2026
Locker
None
Community
Community
Yorkdale-Glen Park
Community
Yorkdale-Glen Park
Taxes & Fees
Occupancy
Owner
Central Air Conditioning
Included
Heating
Included
Hydro
Included
Parking
Included
Water
Included
Occupancy
Owner
Central Air Conditioning
Included
Heating
Included
Hydro
Included
Parking
Included
Water
Included
Other
Pets
Yes-with Restrictions
Pets
Yes-with Restrictions
Room Types
Bedroom 2
W/W Closet
Dimensions 12.34 x 10.66 feet
131.54 sqft
Den
Open Concept
Dimensions 9.32 x 6.76 feet
63 sqft
Dining Room
Combined w/Living, Open Concept
Dimensions 21 x 11.32 feet
237.72 sqft
Kitchen
Granite Counters, Stainless Steel Appl, Breakfast Bar
Dimensions 12.47 x 11.32 feet
141.16 sqft
Living Room
Combined w/Dining, W/O To Terrace, Window Floor to Ceiling