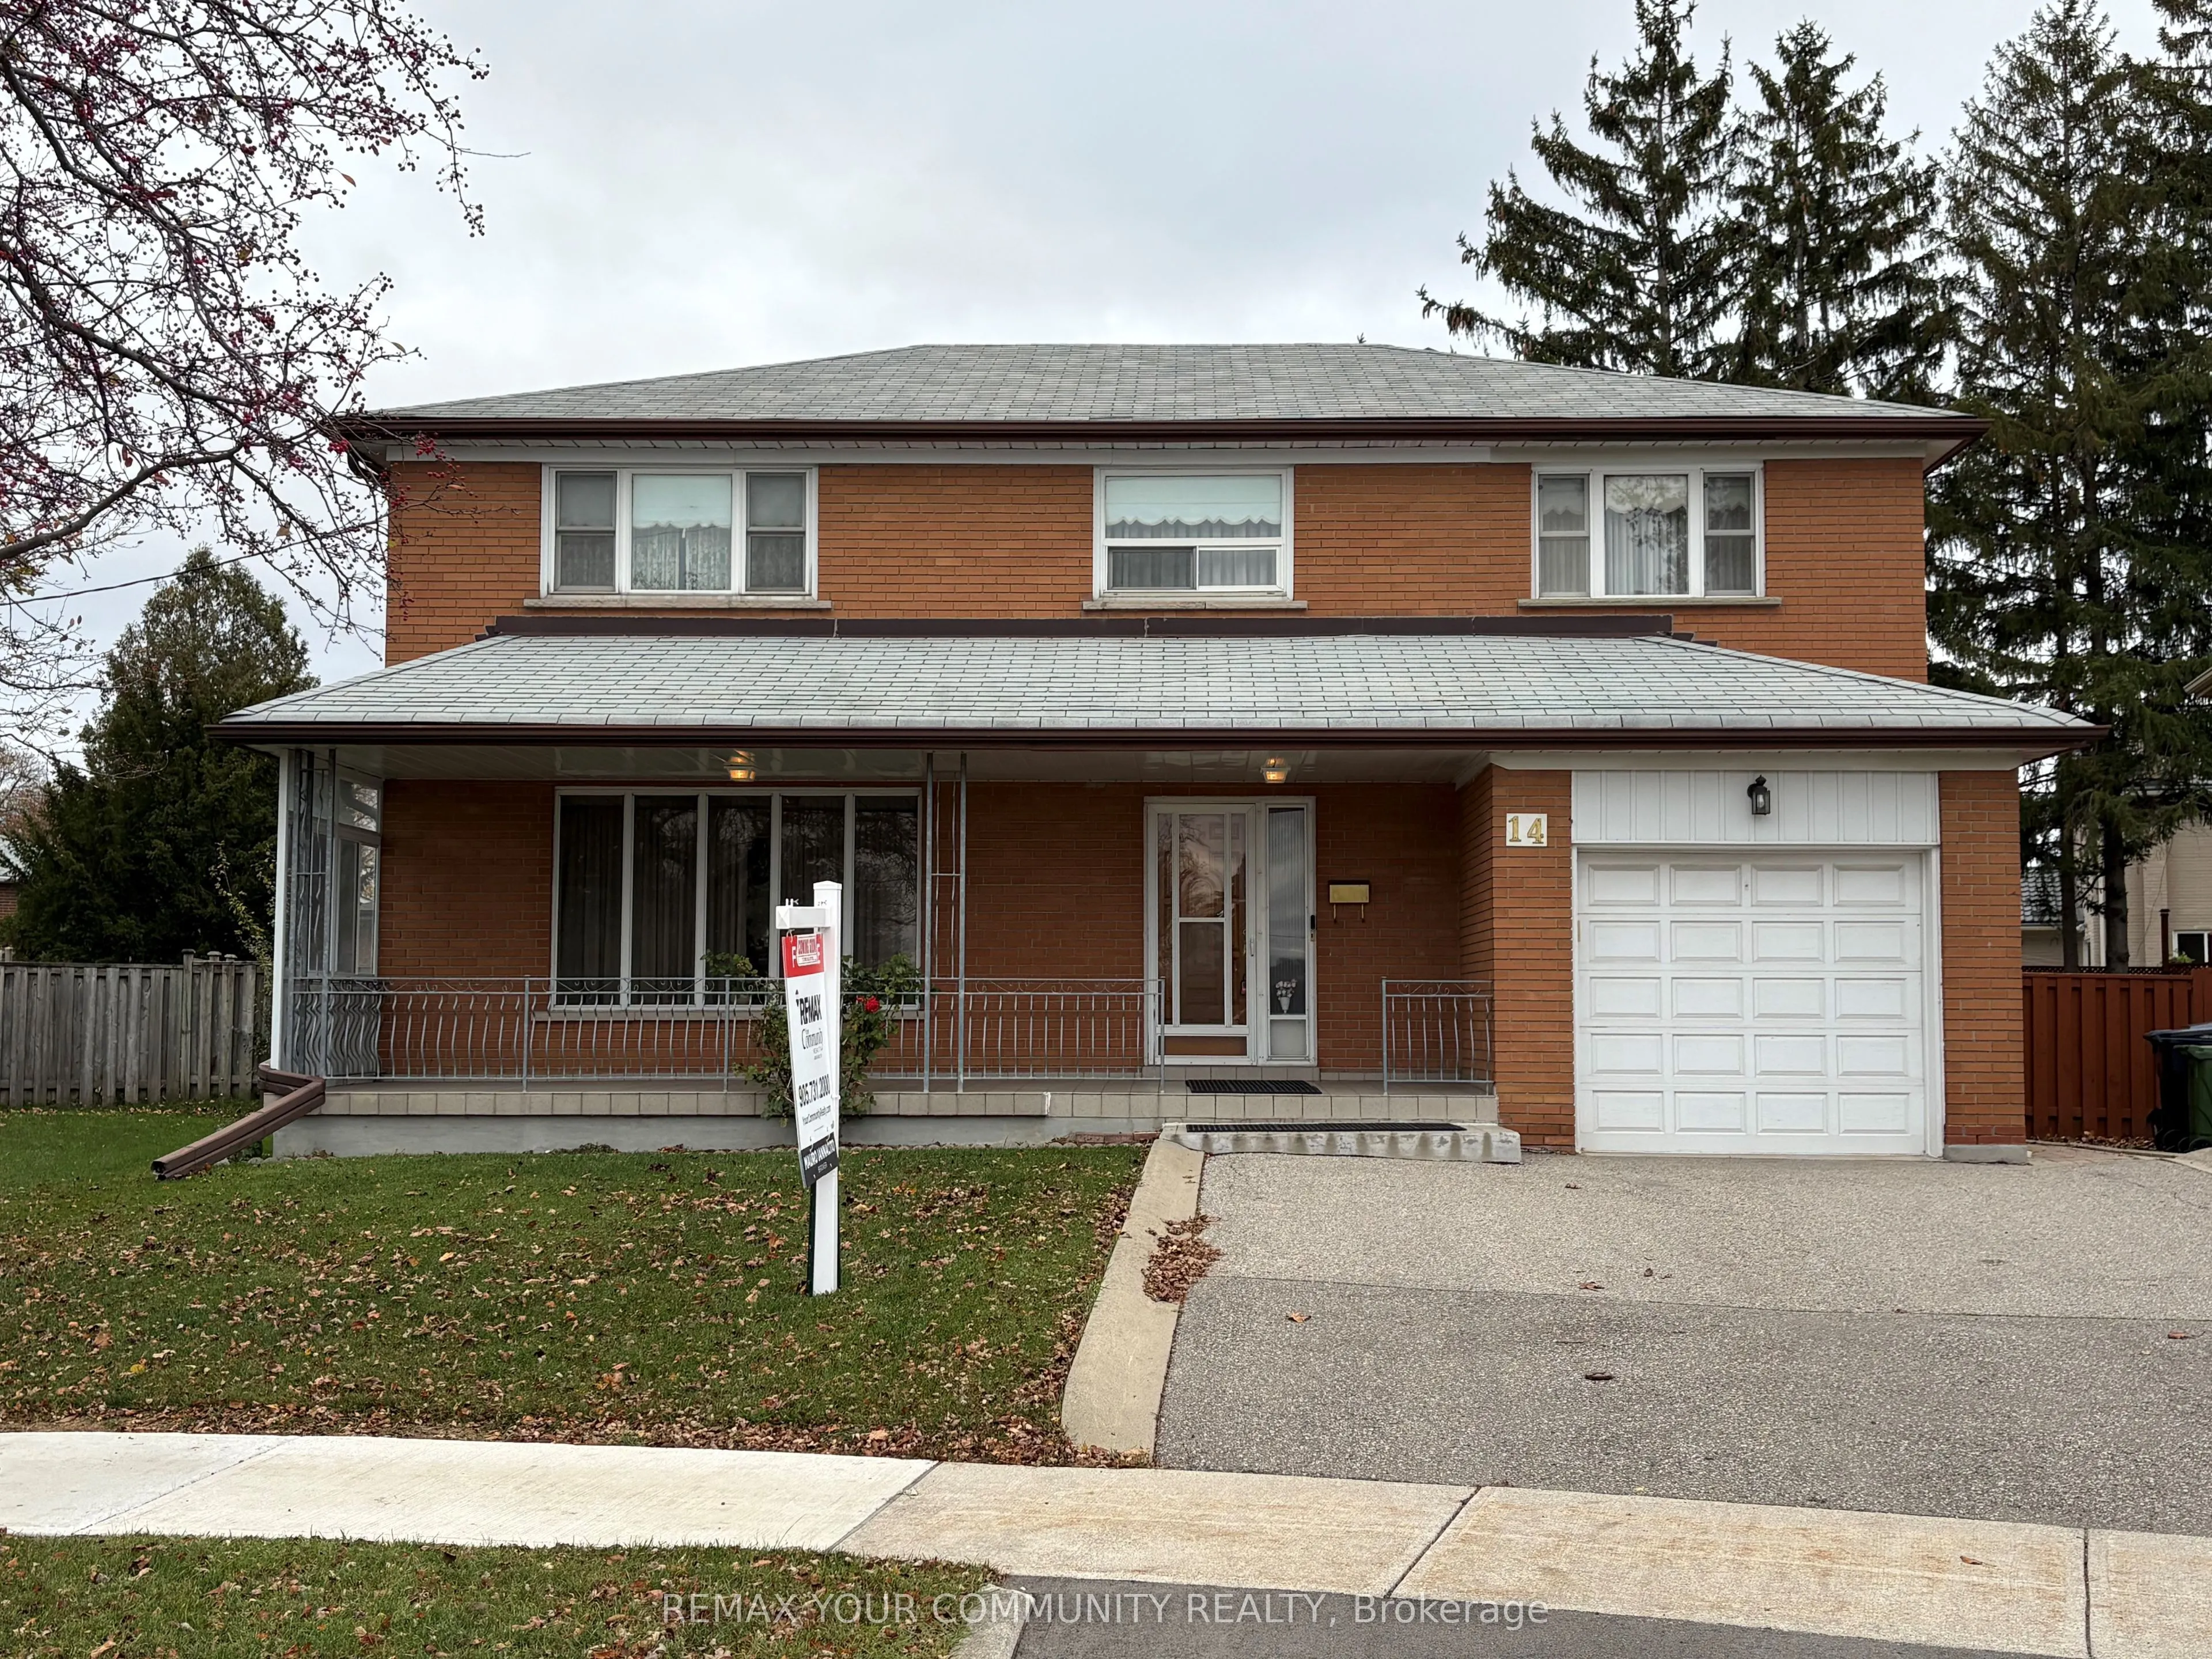
Original owners with pride of ownership.Welcome to this bright, well maintained 2 storey detached home on a premium pie shaped lot that widens to 75 feet at rear of property.This stunning residence features 5 bedrooms, 4 bathrooms and additional living space in the finished basement with separate en...trance providing flexibility for extended family or potential rental income.Property located in a prime location within steps to the Finch West Subway, Finch LRT, York University, schools, Walmart, Hospital 401 + 400 and all other amenities.
Full Property Details
Interior
Bedrooms
5
Total Bedrooms
5
Washrooms
4
Square Footage
2000-2500 sqft
Basement
Apartment,Separate Entrance,Walk-Up,Finished
Heating Source
Gas
Heating Fuel
Forced Air
Air Conditioning
Central Air
Family Room
Yes
Kitchens
1
Kitchens Plus
1
Total Kitchens
2
Fireplace Features
No
Bedrooms
5
Total Bedrooms
5
Washrooms
4
Square Footage
2000-2500 sqft
Basement
Apartment,Separate Entrance,Walk-Up,Finished
Heating Source
Gas
Heating Fuel
Forced Air
Air Conditioning
Central Air
Family Room
Yes
Kitchens
1
Kitchens Plus
1
Total Kitchens
2
Fireplace Features
No
Exterior
Depth
106.74
Front
46.42
Driveway
Available,Private
Lot Size
46 x 106.74 ft
Pool
None
Parking Spaces
3
Total Parking Spaces
4.00
Parking Description
Built-In
Garage Spaces
1
Zoning
Residential
Depth
106.74
Front
46.42
Driveway
Available,Private
Lot Size
46 x 106.74 ft
Pool
None
Parking Spaces
3
Total Parking Spaces
4.00
Parking Description
Built-In
Garage Spaces
1
Zoning
Residential
Building Description
Style
2-Storey
Home Type
House
Subtype
Detached
Year Built
51-99
Property Orientation
East
Exterior Finish
Brick
Sewers
Sewer
Water Supply
Municipal
Possession Date
No Data
Style
2-Storey
Home Type
House
Subtype
Detached
Year Built
51-99
Property Orientation
East
Exterior Finish
Brick
Sewers
Sewer
Water Supply
Municipal
Possession Date
No Data
Community
Community
York University Heights
Community
York University Heights
Taxes & Fees
Taxes
$5,225.39 /yr
Tax Year
2026
Occupancy
Owner
Taxes
$5,225.39 /yr
Tax Year
2026
Occupancy
Owner
Room Types
Bedroom 2
Hardwood Floor, Double Closet, Large Window
Dimensions 13.98 x 11.75 feet
164.26 sqft
Bedroom 3
Hardwood Floor, Closet, Large Window
Dimensions 11.65 x 10.24 feet
119.3 sqft
Bedroom 4
Hardwood Floor, Closet, Large Window
Dimensions 11.09 x 9.91 feet
109.9 sqft
Bedroom 5
Closet, Large Window
Dimensions 9.32 x 8.53 feet
79.5 sqft
Dining Room
Broadloom, Large Window
Dimensions 11.98 x 9.68 feet
115.97 sqft
Family Room
Parquet, Large Window, 3 Pc Bath
Dimensions 14.11 x 10.3 feet
145.33 sqft
Kitchen
Ceramic Floor, Large Window
Dimensions 12.01 x 7.45 feet
89.47 sqft
Kitchen
Ceramic Floor, Backsplash, Large Window
Dimensions 17.32 x 11.15 feet
193.12 sqft
Living Room
Broadloom, Large Window
Dimensions 20.34 x 12.14 feet
246.93 sqft
Living Room
Ceramic Floor, Large Window
Dimensions 27 x 11.52 feet
311.04 sqft
Primary Bedroom
Hardwood Floor, Double Closet, 5 Pc Ensuite
Dimensions 17.65 x 10.14 feet
178.97 sqft
Utility Room
Ceramic Floor
Dimensions 10.2 x 10.2 feet
104.04 sqft
Similar Properties(No results)
Mortgage Calculator
Calculate your estimated monthly mortgage payment
Price
$1,198,000
$
%
%
Monthly payment
By clicking Save, we will calculate your estimated mortgage for all properties using the saved values (down payment percentage, interest rate, and amortization).
The accuracy and applicability of this calculator are not guaranteed.