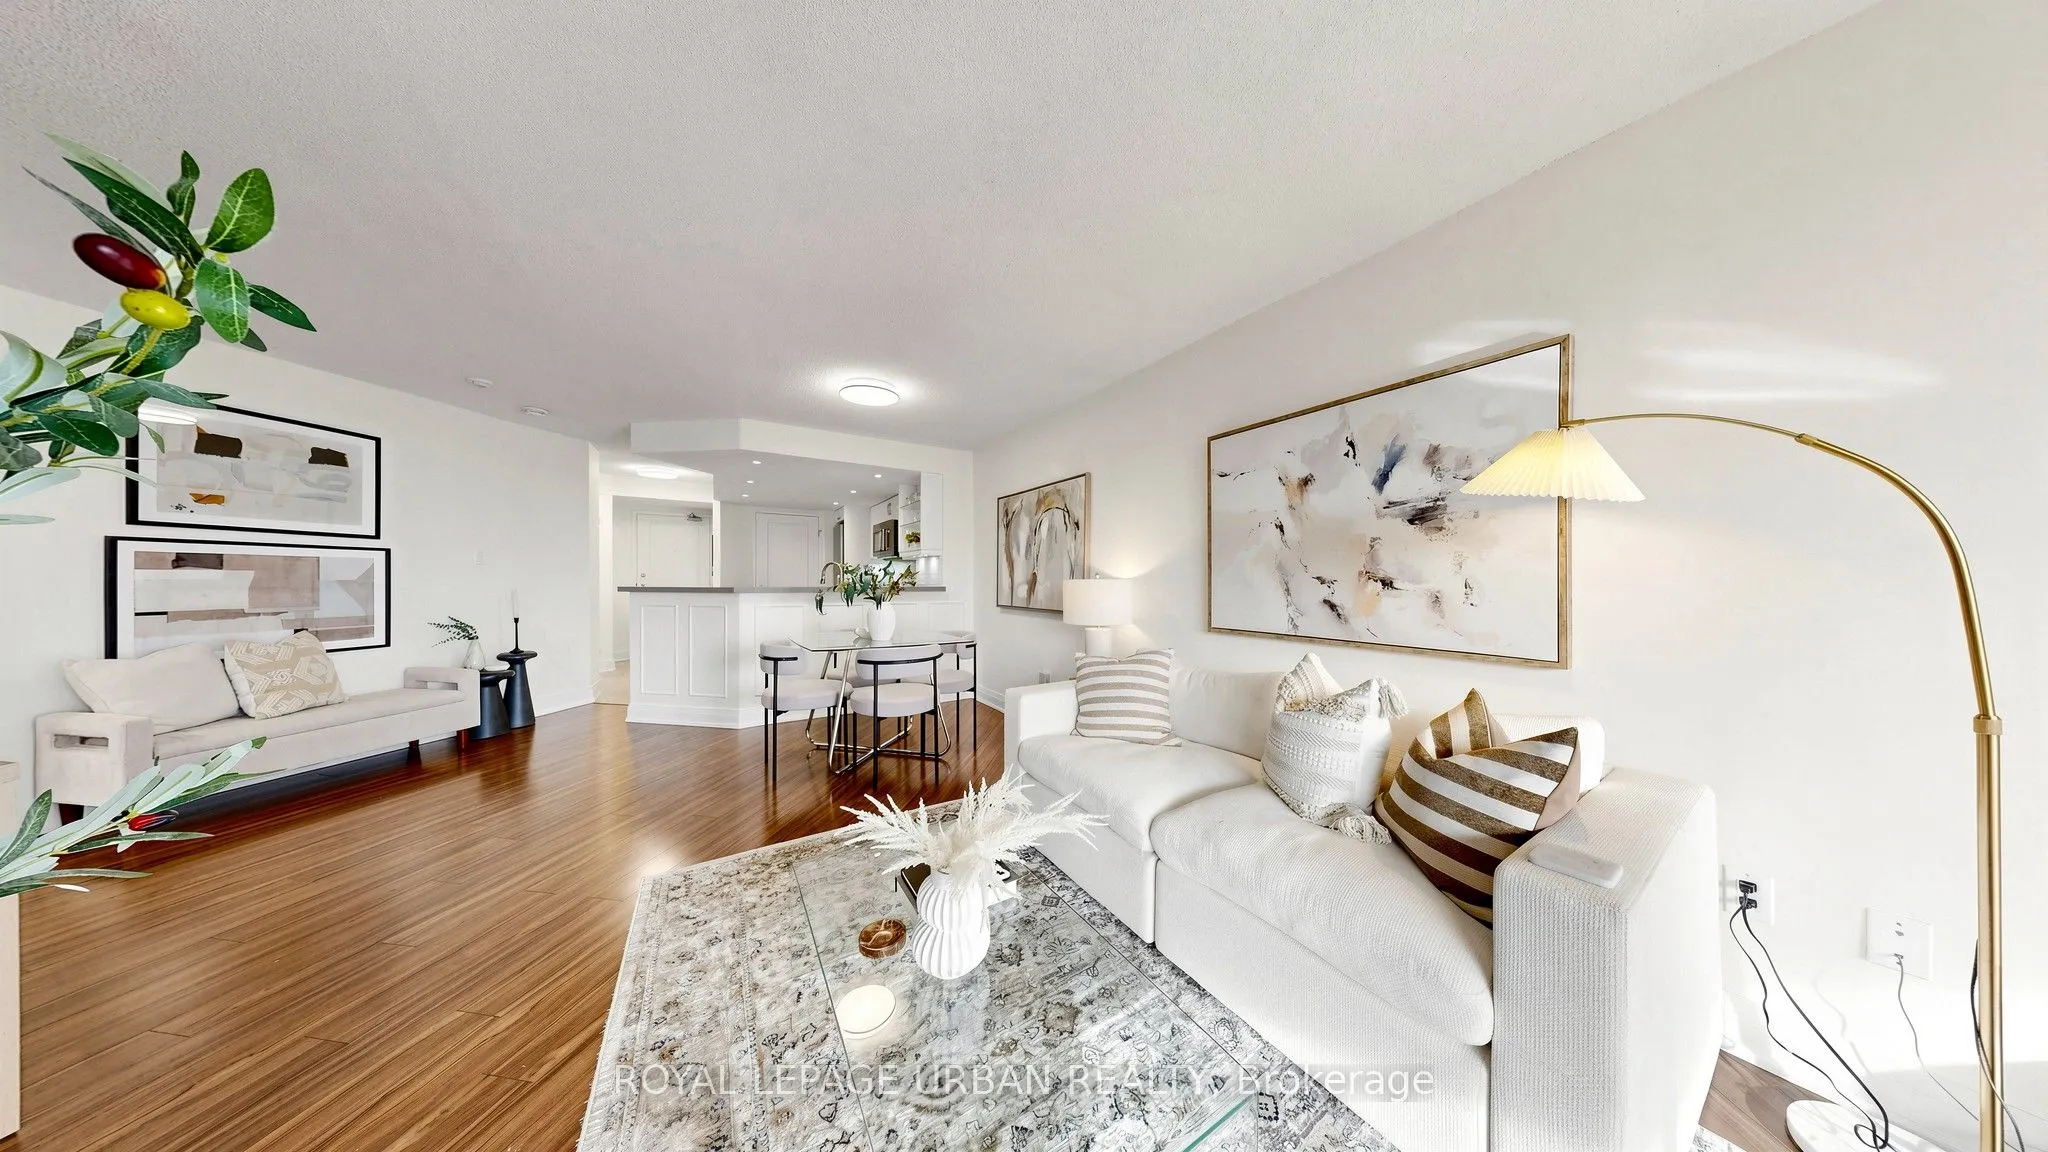
Welcome to Celebrity Place! This beautifully appointed 853 sq. ft. residence offers a bright, spacious layout with an inviting open-concept living and dining area, complemented by a generously sized kitchen with stainless steel appliances. Featuring two well-proportioned bedrooms and two beautifully... renovated bathrooms, this suite offers the perfect blend of comfort and functionality. Residents enjoy an impressive selection of resort-inspired amenities, including 24-hour concierge, basket ball court, indoor swimming pool, full-sized fitness centre, squash courts, sauna, library and more. Unbeatable downtown location just steps to Toronto Metropolitan University, Wellesley and College subway stations, Eaton Centre, restaurants, cafés, shopping and everything the city has to offer. An exceptional opportunity to enjoy spacious downtown living!
Full Property Details
Interior
Bedrooms
2
Total Bedrooms
2
Washrooms
2
Square Footage
800-899 sqft
Basement
None
Heating Source
Gas
Heating Fuel
Forced Air
Air Conditioning
Central Air
Family Room
No
Kitchens
1
Total Kitchens
1
Fireplace Features
No
Bedrooms
2
Total Bedrooms
2
Washrooms
2
Square Footage
800-899 sqft
Basement
None
Heating Source
Gas
Heating Fuel
Forced Air
Air Conditioning
Central Air
Family Room
No
Kitchens
1
Total Kitchens
1
Fireplace Features
No
Exterior
Parking Spaces
1
Total Parking Spaces
1.00
Garage Spaces
1
Balcony
Open
Parking Spaces
1
Total Parking Spaces
1.00
Garage Spaces
1
Balcony
Open
Building Description
Style
Apartment
Home Type
Condo
Subtype
Condo Apartment
Property Orientation
South East
Exterior Finish
Brick
Possession Date
12/1/2026
Locker
None
Style
Apartment
Home Type
Condo
Subtype
Condo Apartment
Property Orientation
South East
Exterior Finish
Brick
Possession Date
12/1/2026
Locker
None
Community
Community
Cabbagetown-South St. James Town
Community
Cabbagetown-South St. James Town
Taxes & Fees
Taxes
$2,964 /yr
Tax Year
2026
Occupancy
Owner
Maintenance Fee
$855.50/mo
Central Air Conditioning
Included
Common Elements
Included
Hydro
Included
Water
Included
Building Insurance
Included
Taxes
$2,964 /yr
Tax Year
2026
Occupancy
Owner
Maintenance Fee
$855.50/mo
Central Air Conditioning
Included
Common Elements
Included
Hydro
Included
Water
Included
Building Insurance
Included
Other
Pets
Yes-with Restrictions
Pets
Yes-with Restrictions
Room Types
Bedroom 2
Large Closet, Window, Laminate
Dimensions 8.17 x 11.25 feet
91.91 sqft
Dining Room
Open Concept, Combined w/Living, Laminate
Dimensions 15.42 x 16.17 feet
249.34 sqft
Foyer
Double Closet, 4 Pc Bath, Tile Floor
Dimensions - feet
0 sqft
Kitchen
Pantry, Stainless Steel Appl, Tile Floor
Dimensions 9.25 x 11.52 feet
106.56 sqft
Living Room
Combined w/Dining, W/O To Balcony, Laminate
Dimensions 15.42 x 16.17 feet
249.34 sqft
Primary Bedroom
3 Pc Ensuite, B/I Closet, Laminate
Dimensions 12.01 x 14.17 feet
170.18 sqft
Similar Properties(No results)
Mortgage Calculator
Calculate your estimated monthly mortgage payment
Price
$719,000
$
%
%
Monthly payment
By clicking Save, we will calculate your estimated mortgage for all properties using the saved values (down payment percentage, interest rate, and amortization).
The accuracy and applicability of this calculator are not guaranteed.