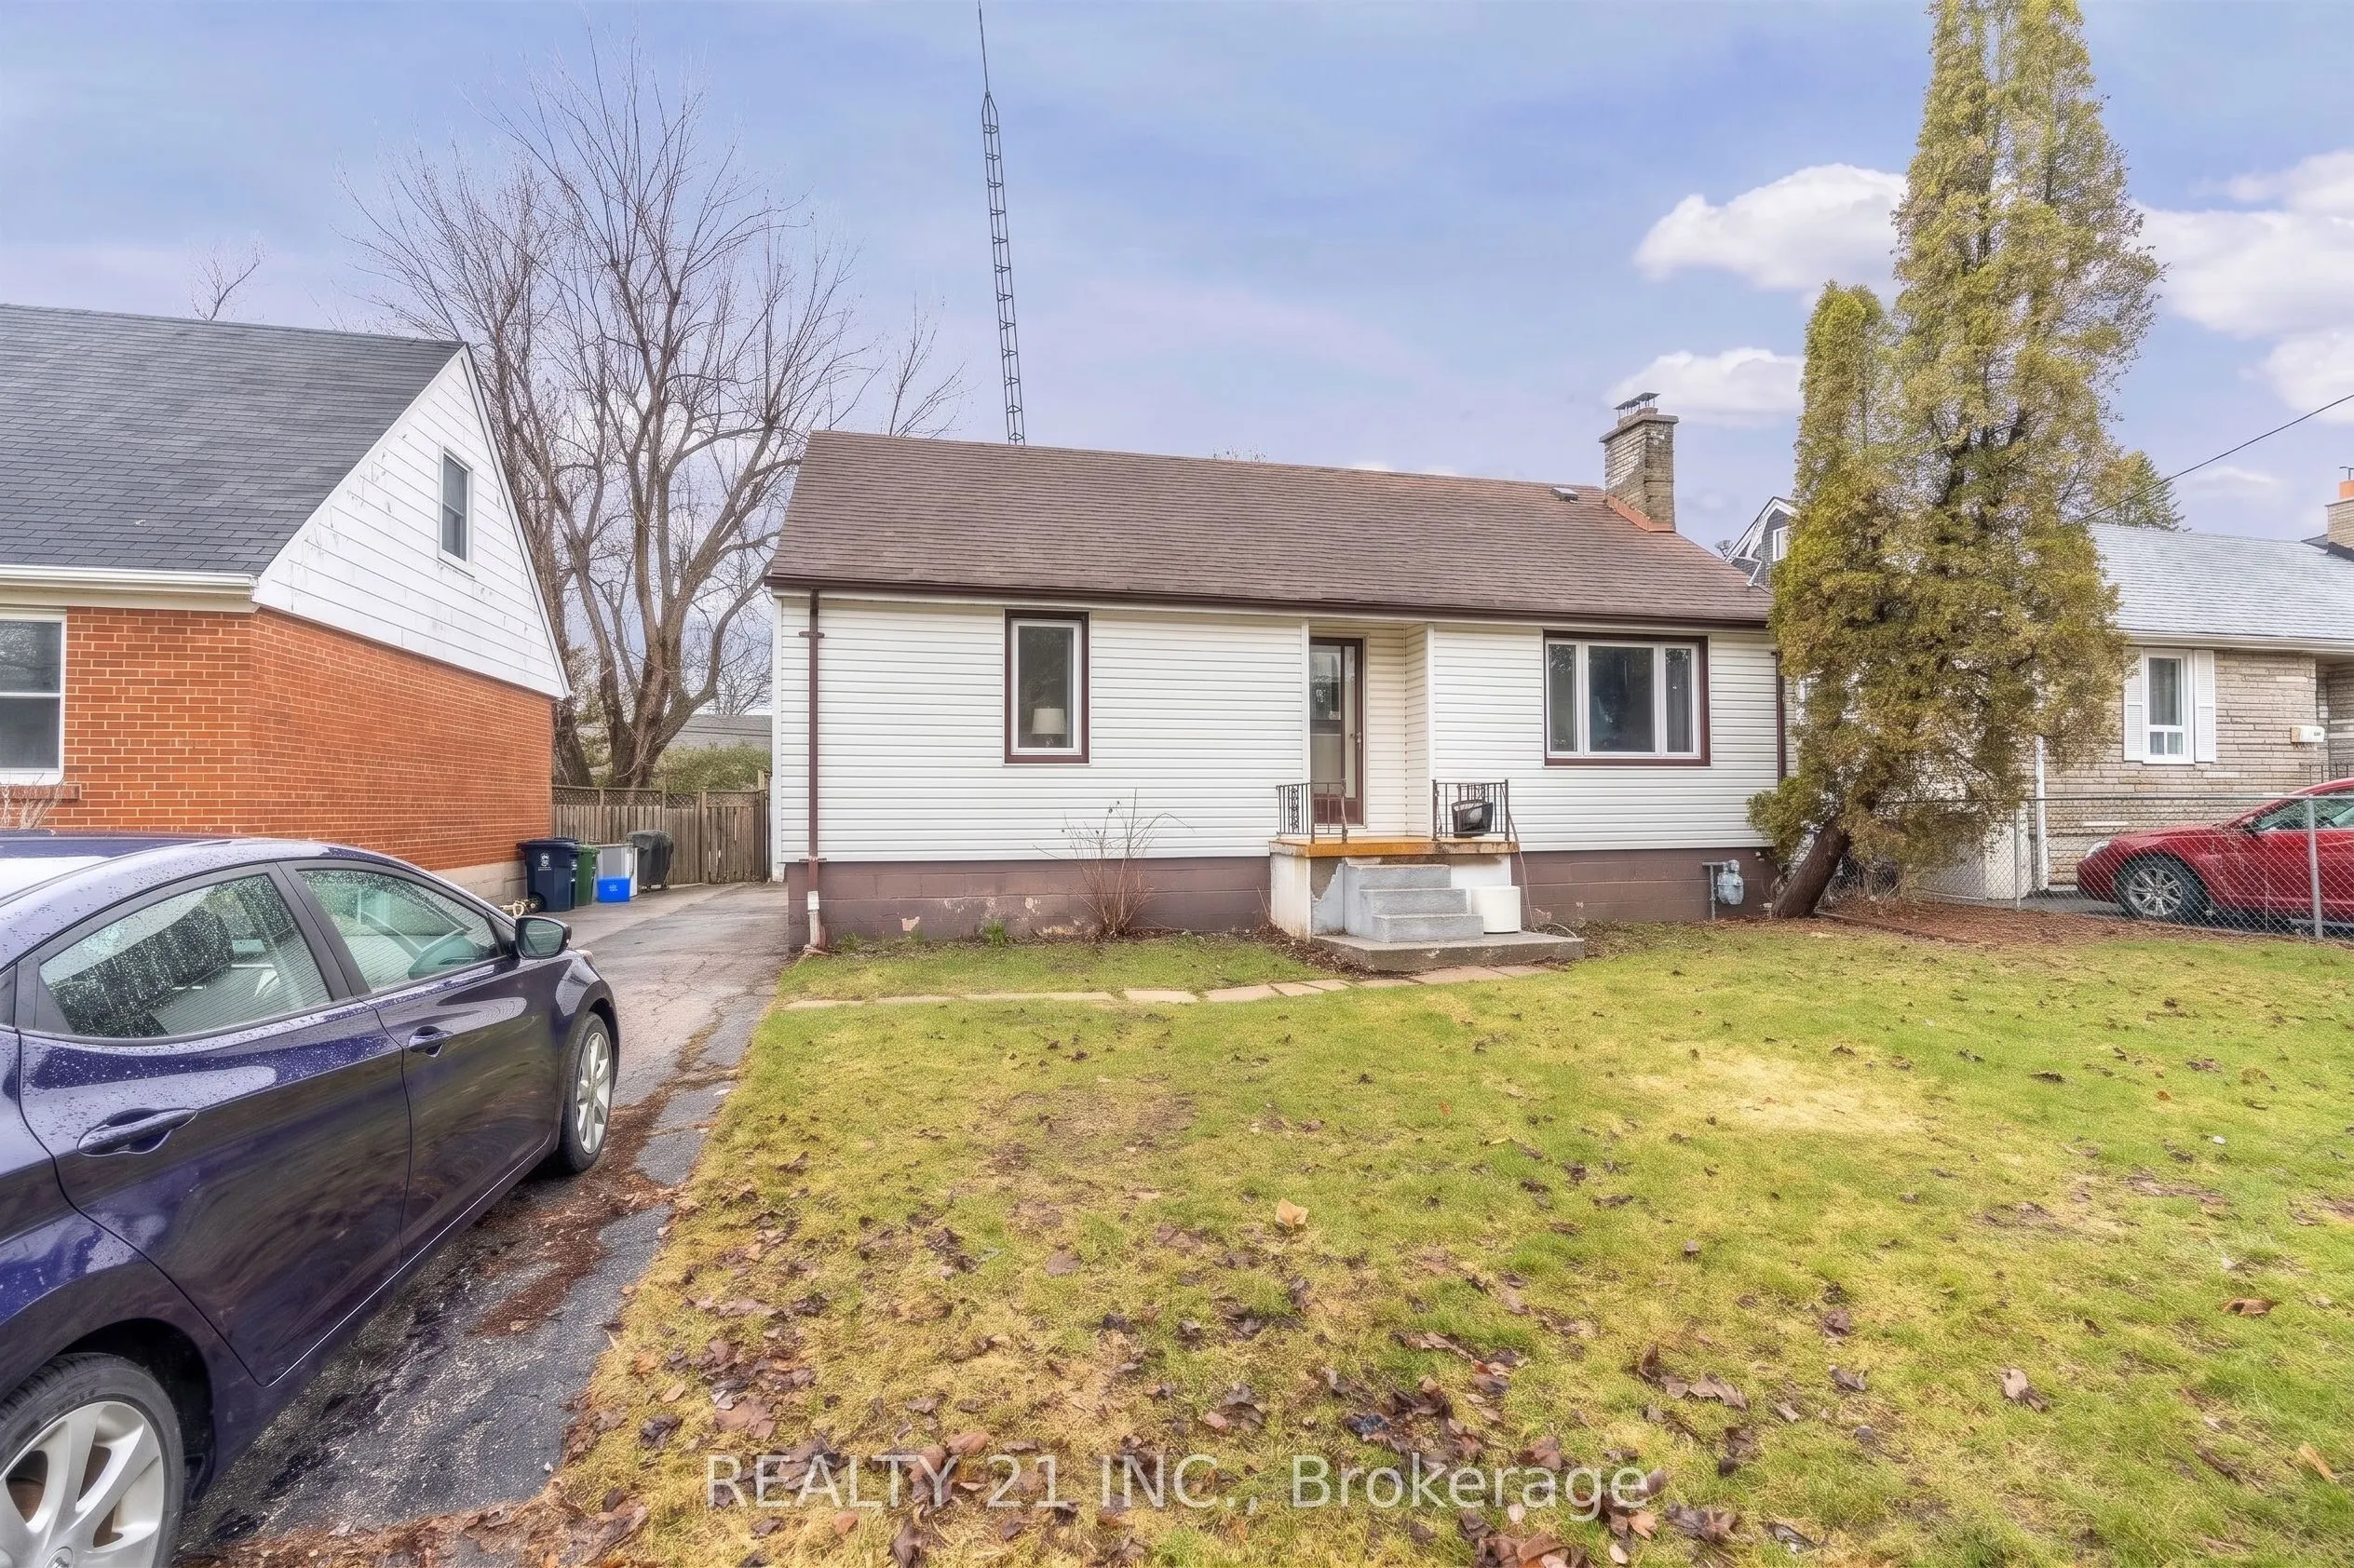
Sign In or Create a Free Account to see full details of this property
Key Facts
Key facts for 52 Neilson Avenue
Property Type
House, Bungalow
Parking
None 1 garage, 2 parking
MLS #
E14158326
Size
700-1100 sqft
Basement
Finished
Listed on
2026-11-04
Lot size
50 x 133.0
Tax
$4,773 /yr
Days on Market
2
Approximate Age
-
Maintenance Fee
-
Description
Prime Bluffs Location A Rare Opportunity for Builders, Renovators & Investors! An exceptional opportunity awaits in the prestigious Cliffcrest community, one of Scarborough's most sought-after neighborhoods. This expansive 50 x 133 ft lot offers limitless potential, whether you choose to renovate an...d customize the existing home or build a brand-new luxury residence. With an approved building permit (22 156822 BLD 00 NH) in place for a stunning approx. 4,000 sq. ft. detached home, you can bring your vision to life without delay. Nestled in a vibrant, family-friendly community, this prime location is known for its charm, character, and convenience. Enjoy the best of both worlds with top-rated schools, scenic trails, parks, shopping, and public transit all within walking distance. A truly rare chance to create something extraordinary in the heart of the Bluffs!
Full Property Details
Interior
Bedrooms
2
Bedrooms Plus
2
Total Bedrooms
4
Washrooms
2
Square Footage
700-1100 sqft
Basement
Finished
Heating Source
Gas
Heating Fuel
Forced Air
Air Conditioning
None
Family Room
No
Kitchens
1
Kitchens Plus
1
Total Kitchens
2
Fireplace Features
Yes
Bedrooms
2
Bedrooms Plus
2
Total Bedrooms
4
Washrooms
2
Square Footage
700-1100 sqft
Basement
Finished
Heating Source
Gas
Heating Fuel
Forced Air
Air Conditioning
None
Family Room
No
Kitchens
1
Kitchens Plus
1
Total Kitchens
2
Fireplace Features
Yes
Exterior
Depth
133.0
Front
50.0
Driveway
Available
Lot Size
50 x 133.0 ft
Pool
None
Parking Spaces
2
Total Parking Spaces
3.00
Parking Description
None
Garage Spaces
1
Depth
133.0
Front
50.0
Driveway
Available
Lot Size
50 x 133.0 ft
Pool
None
Parking Spaces
2
Total Parking Spaces
3.00
Parking Description
None
Garage Spaces
1
Building Description
Style
Bungalow
Home Type
House
Subtype
Detached
Property Orientation
West
Exterior Finish
Brick,Vinyl Siding
Sewers
Sewer
Water Supply
Municipal
Possession Date
1/4/2027
Style
Bungalow
Home Type
House
Subtype
Detached
Property Orientation
West
Exterior Finish
Brick,Vinyl Siding
Sewers
Sewer
Water Supply
Municipal
Possession Date
1/4/2027
Community
Community
Cliffcrest
Community
Cliffcrest
Taxes & Fees
Taxes
$4,773 /yr
Tax Year
2026
Occupancy
Tenant
Taxes
$4,773 /yr
Tax Year
2026
Occupancy
Tenant
Room Types
Bedroom 2
-
Dimensions 36.06 x 26.57 feet
958.11 sqft
Dining Room
Hardwood Floor, Large Window
Dimensions 45.96 x 49.51 feet
2275.48 sqft
Kitchen
B/I Fridge, Large Window
Dimensions 68.9 x 25.95 feet
1787.96 sqft
Living Room
Hardwood Floor, Window
Dimensions 45.96 x 49.51 feet
2275.48 sqft
Similar Properties(No results)
Mortgage Calculator
Calculate your estimated monthly mortgage payment
Price
$1,120,000
$
%
%
Monthly payment
By clicking Save, we will calculate your estimated mortgage for all properties using the saved values (down payment percentage, interest rate, and amortization).
The accuracy and applicability of this calculator are not guaranteed.