Sign In or Create a Free Account to see full details of this property
Key Facts
Key facts for 70 High Park Avenue #1406
Property Type
Condo, Apartment
Parking
Underground 1 garage, 1 parking
MLS #
W13691502
Size
700-799 sqft
Basement
None
Listed on
2026-08-19
Lot size
-
Tax
-
Days on Market
55
Approximate Age
-
Maintenance Fee
-
Central Air Conditio...
Description
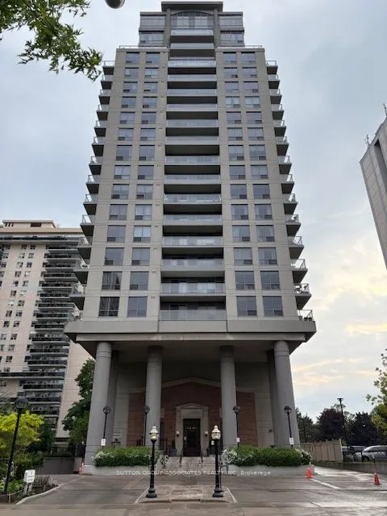
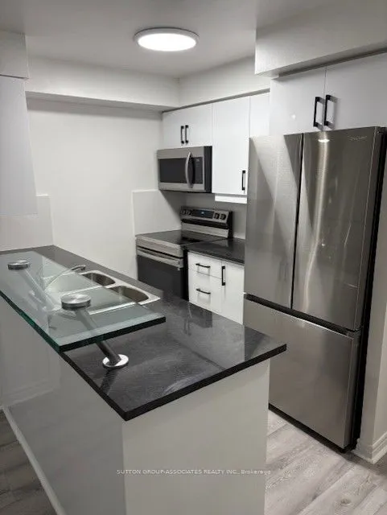
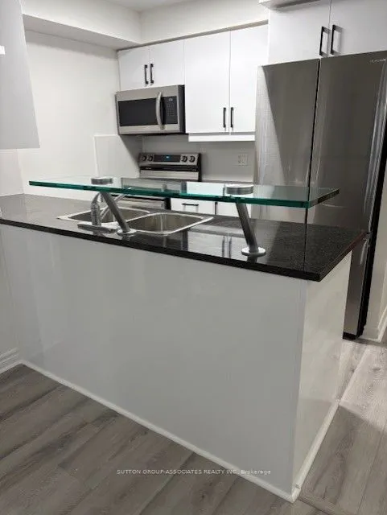
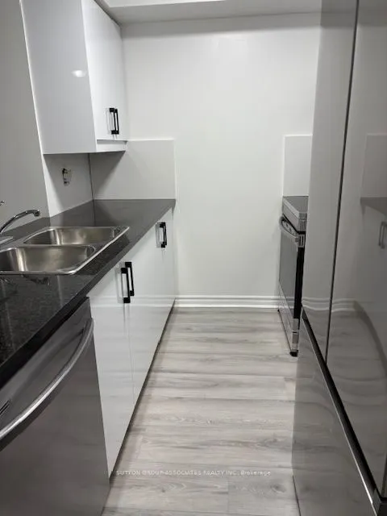
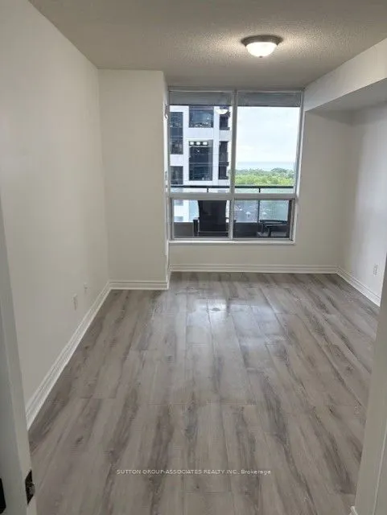
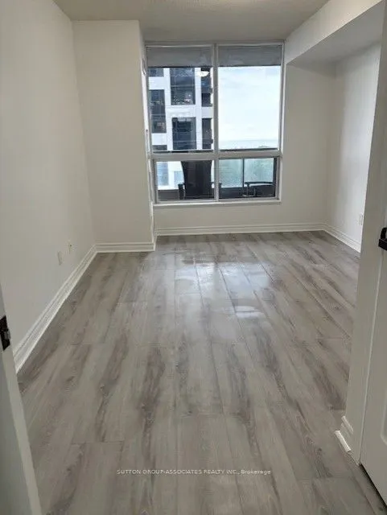
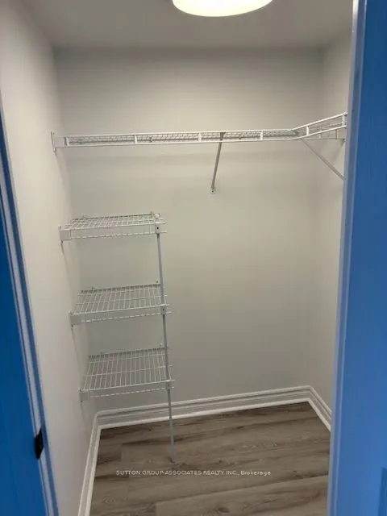
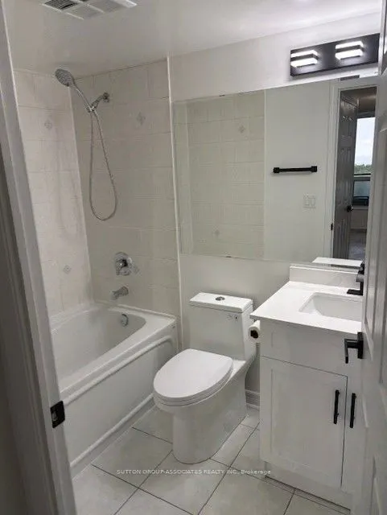
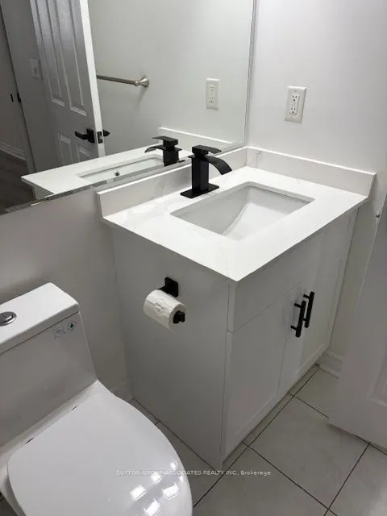
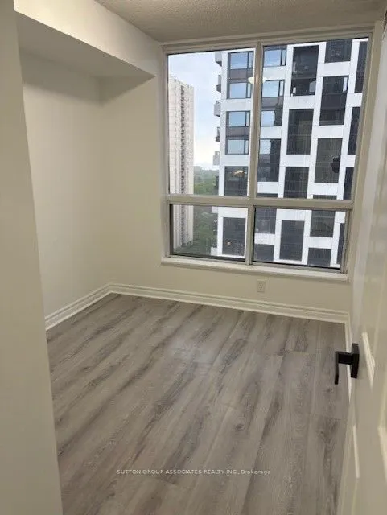
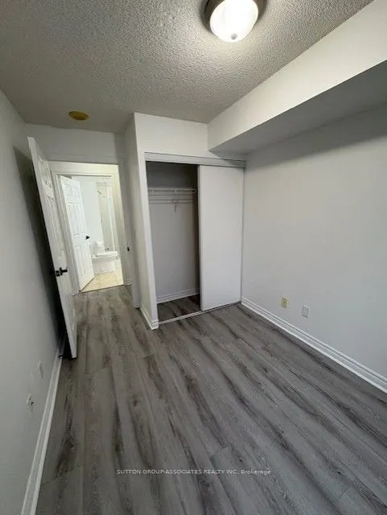
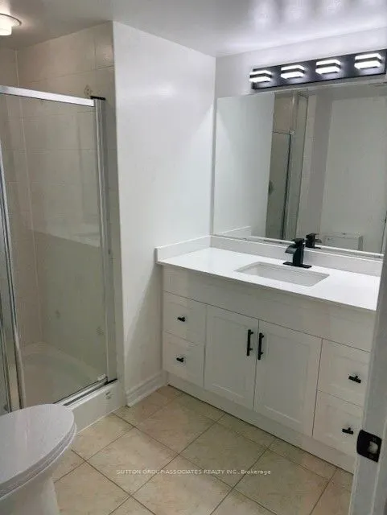
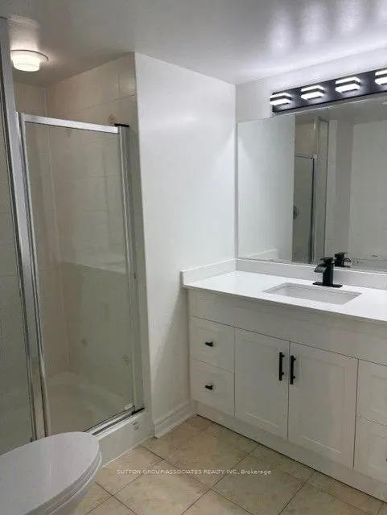
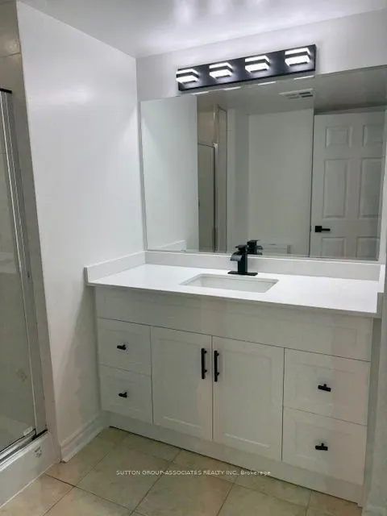
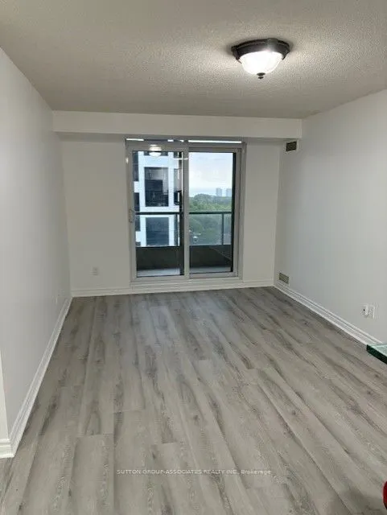
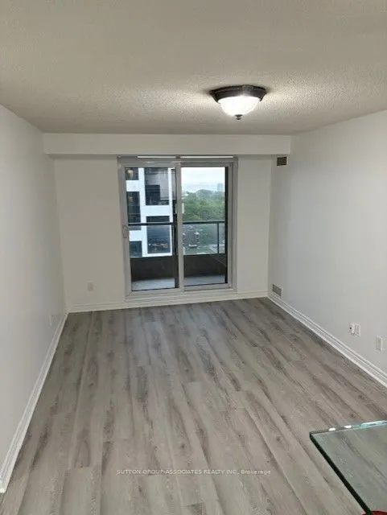
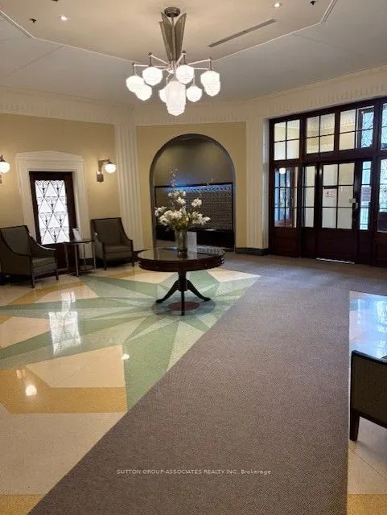
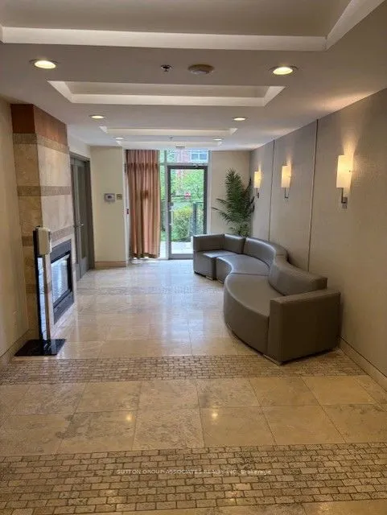
Welcome to this beautifully and recently renovated 2-bedroom, 2-bath suite in one of Toronto's most sought-after west-end communities. Offering over 760 sq ft of stylish, functional living space, this recently renovated unit features upgraded laminate floors, soaring 9' ceilings, and an open-concept... layout with panoramic city and High Park views. The modern galley kitchen is equipped with stainless steel appliances, including a flat-top stove with built-in air fryer, granite countertops, and a breakfast bar. Enjoy a spacious living/dining area that walks out to a private balcony. The primary suite boasts a walk-in closet and 4-pc ensuite, while the second bedroom offers great city views and ample storage. Additional highlights include a second full bath with walk-in shower, in-suite laundry, and access to top-tier building amenities: gym, party room, movie room, and visitor parking. Unbeatable location steps to High Park, Bloor West Village, the Junction, TTC, and more!
Full Property Details
Interior
Bedrooms
2
Total Bedrooms
2
Washrooms
2
Square Footage
700-799 sqft
Basement
None
Heating Source
Gas
Heating Fuel
Forced Air
Air Conditioning
Central Air
Family Room
No
Kitchens
1
Total Kitchens
1
Fireplace Features
No
Bedrooms
2
Total Bedrooms
2
Washrooms
2
Square Footage
700-799 sqft
Basement
None
Heating Source
Gas
Heating Fuel
Forced Air
Air Conditioning
Central Air
Family Room
No
Kitchens
1
Total Kitchens
1
Fireplace Features
No
Exterior
Driveway
Underground
Parking Spaces
1
Total Parking Spaces
1.00
Parking Description
Underground
Garage Spaces
1
Balcony
Open
Driveway
Underground
Parking Spaces
1
Total Parking Spaces
1.00
Parking Description
Underground
Garage Spaces
1
Balcony
Open
Building Description
Style
Apartment
Home Type
Condo
Subtype
Condo Apartment
Property Orientation
South East
Exterior Finish
Concrete
Possession Date
10/1/2026
Locker
Owned
Style
Apartment
Home Type
Condo
Subtype
Condo Apartment
Property Orientation
South East
Exterior Finish
Concrete
Possession Date
10/1/2026
Locker
Owned
Community
Community
High Park North
Community
High Park North
Taxes & Fees
Central Air Conditioning
Included
Heating
Included
Parking
Included
Water
Included
Central Air Conditioning
Included
Heating
Included
Parking
Included
Water
Included
Other
Pets
Yes-with Restrictions
Pets
Yes-with Restrictions
Room Types
Bedroom 2
Closet, Laminate
Dimensions 8.86 x 7.87 feet
69.73 sqft
Dining Room
Combined w/Living, Laminate
Dimensions 16.08 x 9.84 feet
158.23 sqft
Kitchen
Stainless Steel Appl, B/I Dishwasher, Breakfast Bar