Sign In or Create a Free Account to see full details of this property
Key Facts
Key facts for 95 Parkside Drive #Rear
Property Type
Apartment, Apartment
Parking
None 0 garage, 0 parking
MLS #
W9249266
Size
< 700 sqft
Basement
Apartment,Separate Entrance
Listed on
2024-08-08
Lot size
20 x 83.16
Tax
-
Days on Market
796
Approximate Age
-
Maintenance Fee
-
Heating, Water
Description
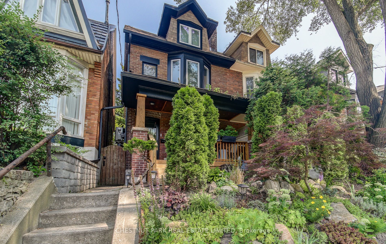
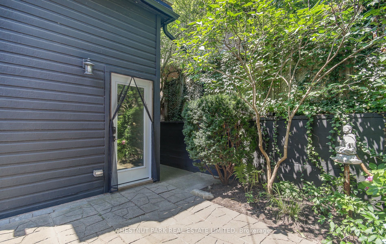
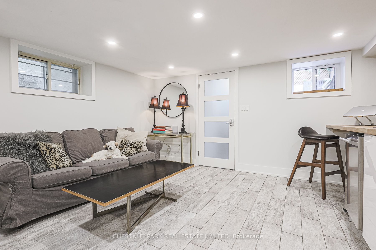
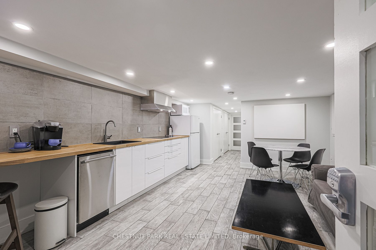
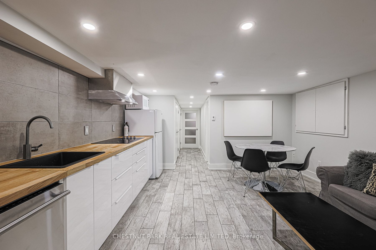
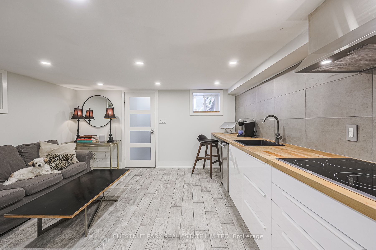
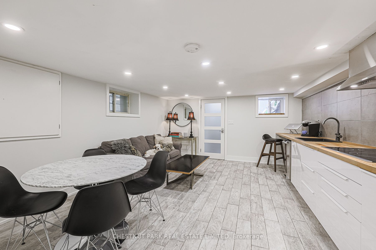
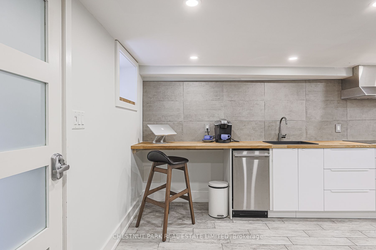
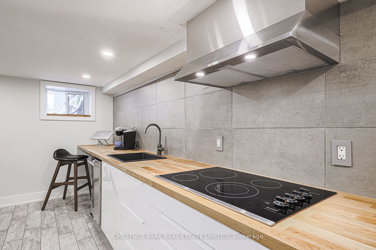
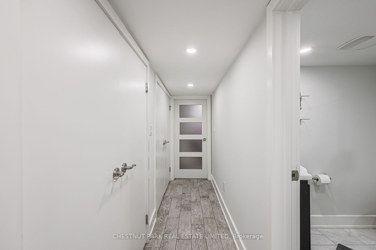
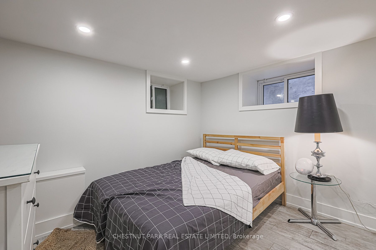
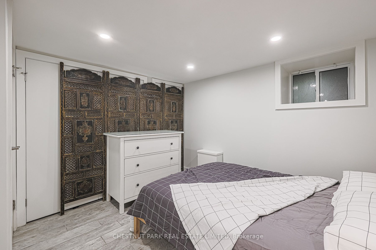
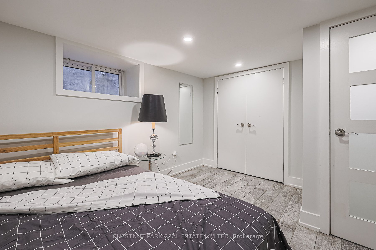
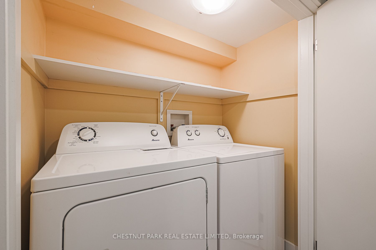
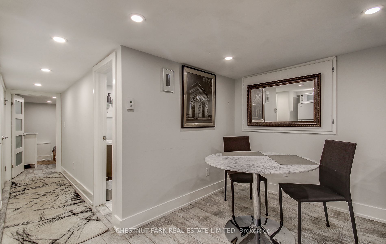
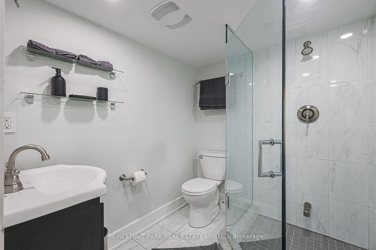
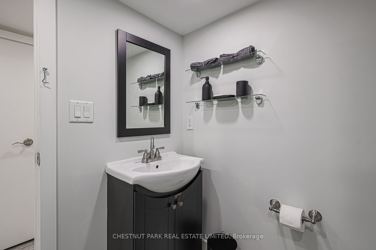
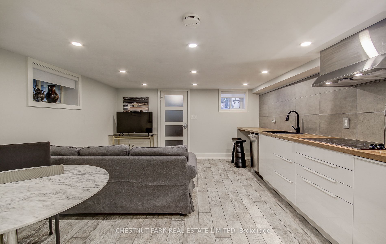
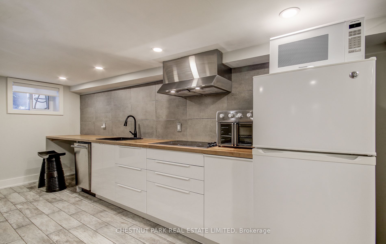
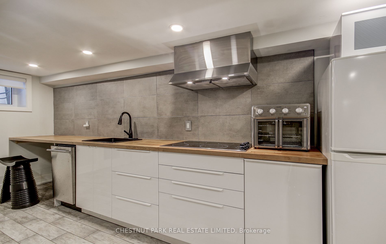
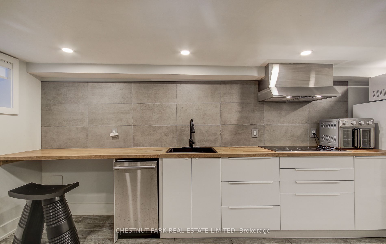
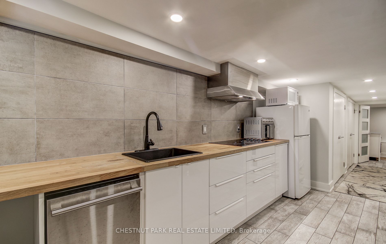
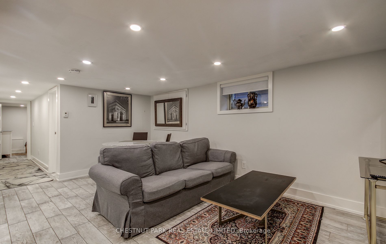
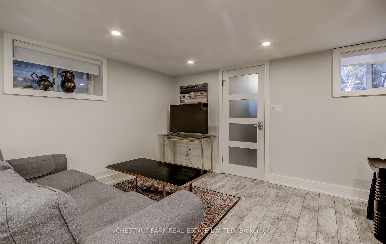
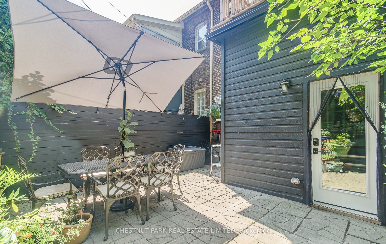
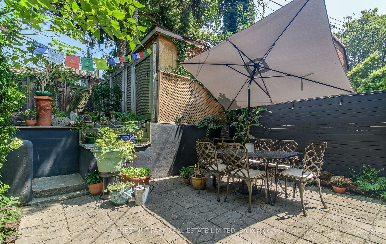
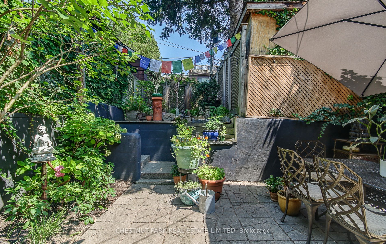
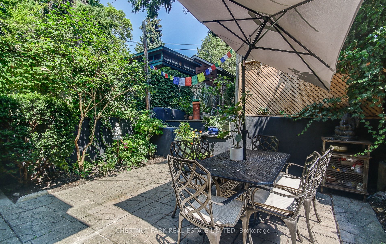
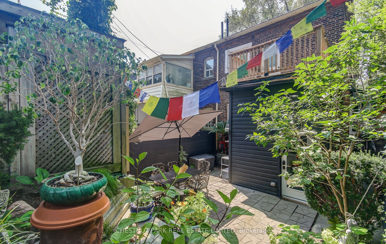
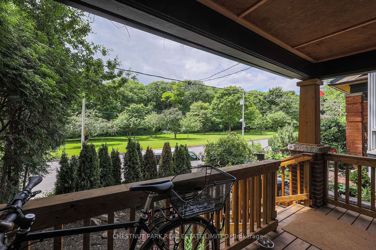
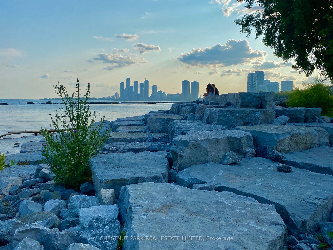
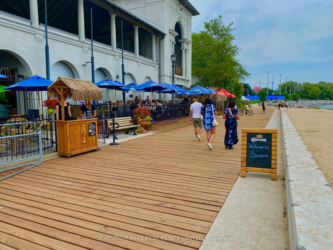
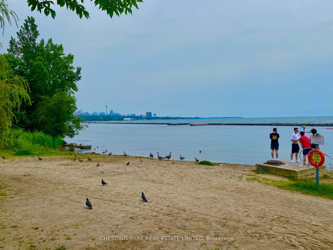
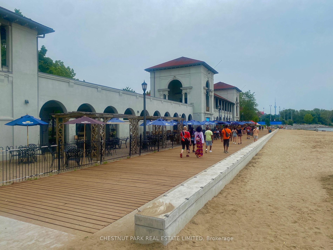
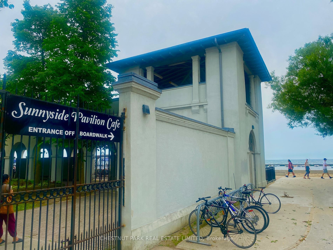
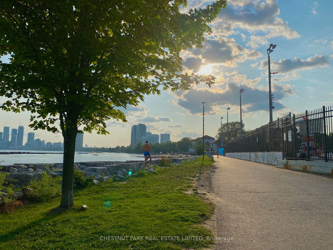

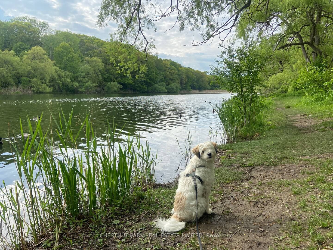
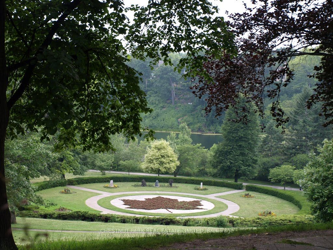
Enjoy Living Across The Street From High Park, Steps To Sunnyside Beach & Roncesvalles Village! Check-out this beautifully renovated 592sf, luxury 1-Bedroom *Fully Furnished* Lower Level Apartment W/Private Entrance, Modern Finishes, High (6.5') Ceilings And a Large Separate Bedroom W/Double Closet ...& Flatscreen Hdtv! Sleek New Open-Concept Kitchen O/Looks Living, Dining And Office Areas. Spa-Inspired Washroom w/ Frameless Glass Shower, Custom Tile and Led Pot Lighting. New Paint, Lighting, Window Coverings and Hardwood Flooring Throughout. Incredible Walk/Bike/Drive Lifestyle Location. 2Km To Bloor Up Express; 15Min To Union & Pearson Airport. Close To Everything! Lovely Host Offers All The Amenities For A Turn-Key Toronto Home Guests Will Enjoy; With Stylish Furnishings, Finishes & Fixtures. Bicycle Parking Available. Toronto street parking should be available (can park directly in front of the home). Shared Rear Foyer & Fenced Zen Garden/Patio Area. Quiet, private living in a beautiful tranquil setting. Please click for floor plans. LGBTQ+ friendly. **** Extras **** Includes Furnishings, Houseware, Full-Size Ensuite Laundry, High-speed Wifi, HDTV, Window Coverings, Above Grade Windows W/Garden View.